
 Français
 Português
 Deutsch
 Español
RdC
Floor plan with
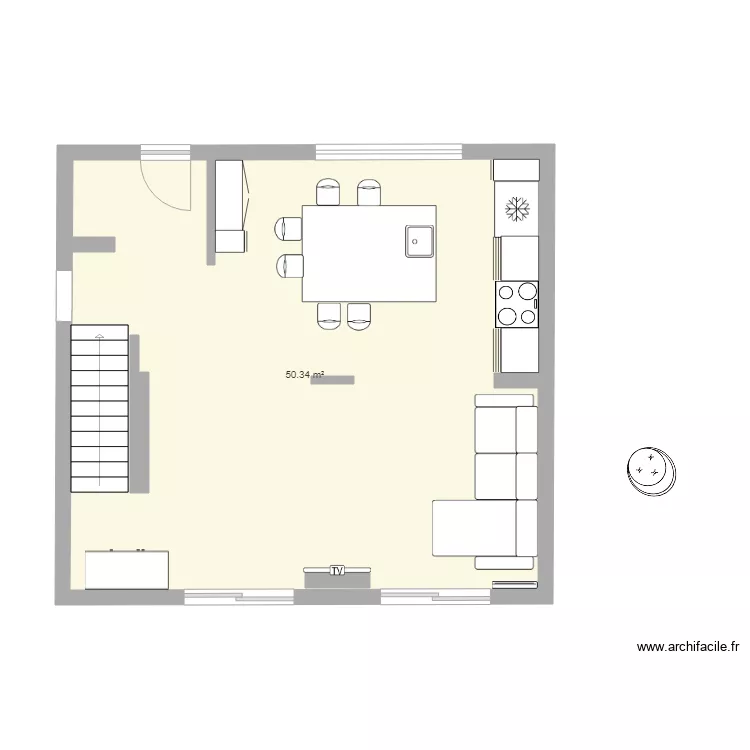
Plan details
- Plan started on 25/03/2020 à 23:43 by domgrinouille
- Modified on 03/04/2021 à 00:57 by domgrinouille
- Sharing: Use
Room list
No room has been created on this plan.
Object list
| Object name | Quantity |
|---|---|
| Sideboard | 1 |
| Right-arm chaise lounge sofa | 1 |
| Tall bar stool | 6 |
| Straight staircase | 1 |
| 1-basin sink | 1 |
| Armchair | 1 |
| Kitchen unit 15 cm | 2 |
| Kitchen cabinet 2 doors | 1 |
| Kitchen unit 3 drawers | 2 |
| Worktop | 1 |
| 4-burner induction hob | 1 |
| 1500W radiant heater | 1 |
| American fridge | 1 |
| TV | 1 |
Link to this plan
Link to share the plan RdC
Plan image
Copy and paste the code below