
 Français
 Português
 Deutsch
 Español
casa 9x17 abajo 2
Floor plan with
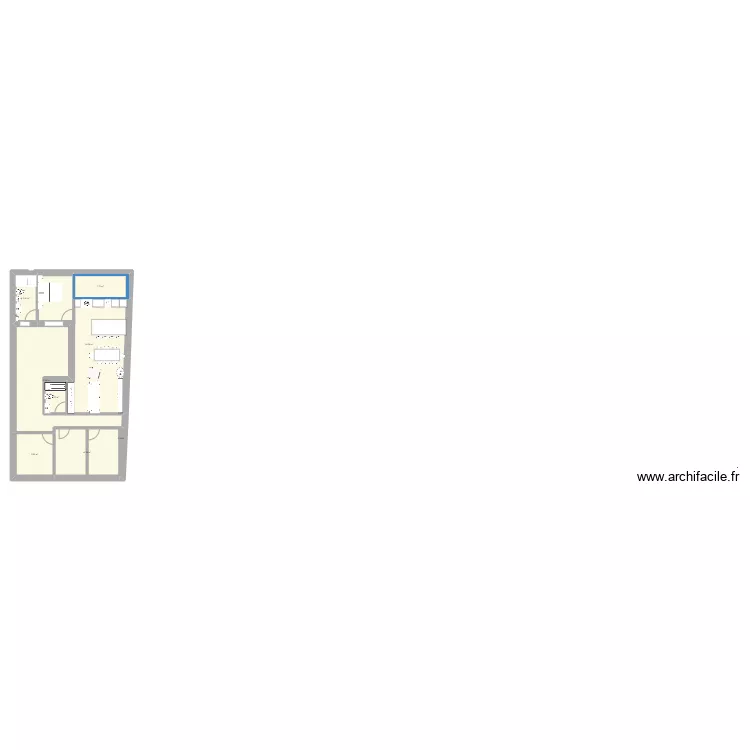
Plan details
Room list
No room has been created on this plan.
Object list
| Object name | Quantity |
|---|---|
| Armoire | 2 |
| Wardrobe - hanging rail 150 cm | 1 |
| Rectangular bathtub | 1 |
| Bidet | 1 |
| 3-seater sofa | 1 |
| Chair | 8 |
| Tall bar stool | 4 |
| Water heater | 1 |
| Single armchair | 1 |
| Kitchen island | 2 |
| Dishwasher 12 place settings | 1 |
| Double bed | 1 |
| Single integrated sink unit | 2 |
| Column furniture | 1 |
| Kitchen cabinet 1 door | 4 |
| Shower tray | 1 |
| American fridge | 1 |
| Bedside table | 3 |
| Standard toilet | 2 |
Link to this plan
Link to share the plan casa 9x17 abajo 2
Plan image
Copy and paste the code below