
 Français
 Português
 Deutsch
 Español
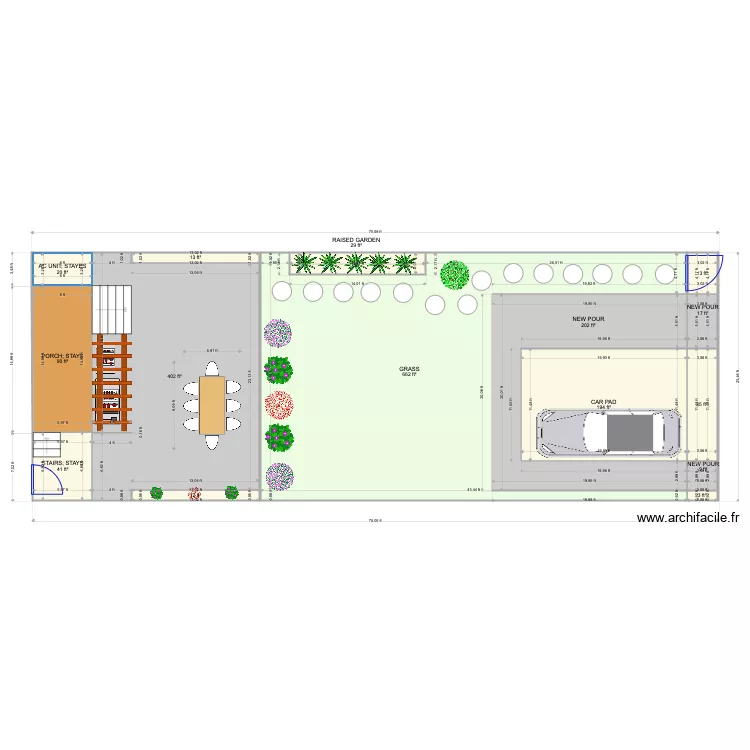
Backyard CARPORT IDEA 3
Floor plan with
Plan details
- Plan started on 15/03/2021 à 01:12 by DarwinChambers
- Modified on 28/04/2021 à 18:55 by DarwinChambers
- Sharing: Use
Room list
No room has been created on this plan.
Object list
| Object name | Quantity |
|---|---|
| Tree - Japanese Maple | 2 |
| Flowering tree | 2 |
| Medium tree | 1 |
| Gas barbecue | 2 |
| Circle | 14 |
| Straight staircase | 2 |
| Pergola | 1 |
| Plant | 5 |
| Flowering plant (rosebush) | 4 |
| Table for 6 - 8 people 180 x 80 cm | 1 |
| Family car or sedan | 1 |
Link to this plan
Link to share the plan Backyard CARPORT IDEA 3
Plan image
Copy and paste the code below