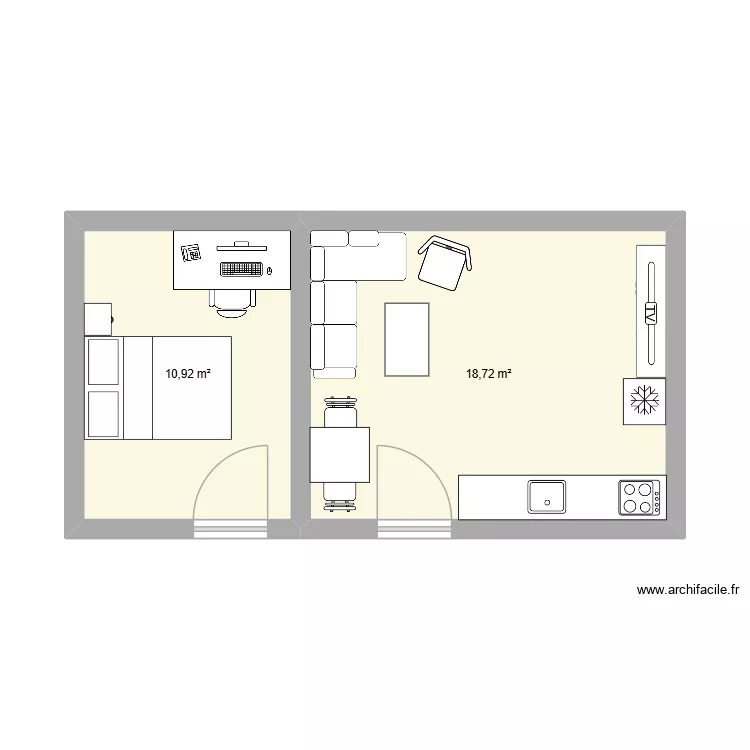
kmch

Floor plan with 2 and 30 m²

kmch. Floor plan with 2  and 30 m²


Plan details

  • Plan started on 21/04/2026 à 14:21 by xpopelas
  • Modified on 21/04/2026 à 17:02 by xpopelas
  • Sharing: Read
  • Room list

  • Link to this plan

    Link to share the plan kmch


    Plan image

    Copy and paste the code below


    Share this plan


    Do you like this plan?

    Click Like and unlock features


    Floor plans with 2 rooms

    Création annexe GON

    by Alicia B

    Details

    Création annexe GON

    Bioterio

    by Liz Nava

    Details

    Bioterio

    Croqui

    by Vitorugo

    Details

    Croqui

    joe mama

    by Nixon222

    Details

    joe mama

    Mon studio

    by Yan68984

    Details

    Mon studio

    Floor plans from 25 to 35 m2

    Kennedy Baccol - Floor Plan

    by Kenken20ken

    Details

    Kennedy Baccol - Floor Plan

    plantar apto

    by pribl

    Details

    plantar apto

    prova pratica

    by pekeh

    Details

    prova pratica

    flul entrada

    by carolinacc

    Details

    flul entrada

    premier projet Cath et Nico sans sdb

    by kinou01

    Details

    premier projet Cath et Nico sans sdb

    Casa en Distrito 52

    by MiltonOrrego

    Details

    Casa en Distrito 52

    2BHK Ground

    by rahulj

    Details

    2BHK Ground