
 Français
 Português
 Deutsch
 Español
Vistec // 1. OG mit Z-Nummern
Floor plan with 32 Rooms and 802 m²
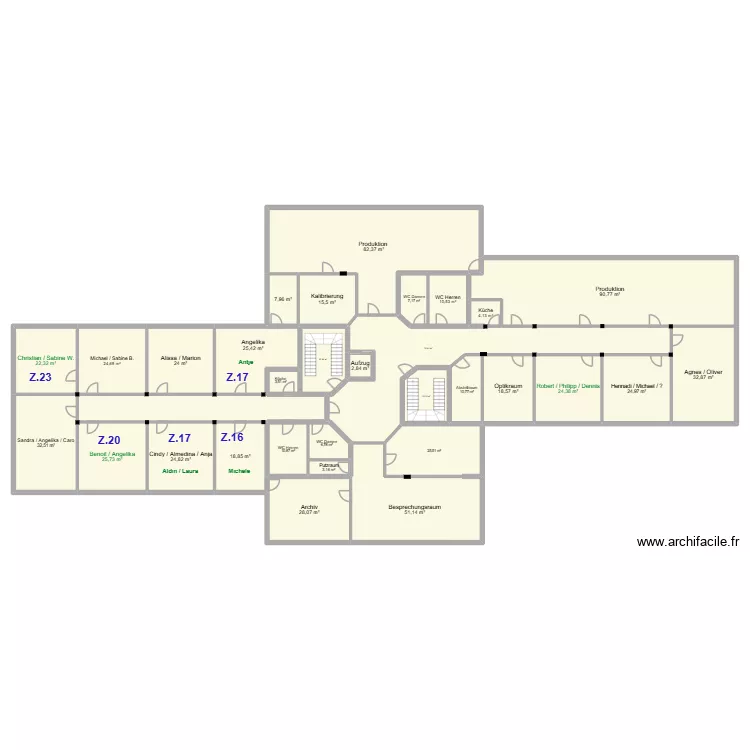
Plan details
Room list
- Produktion
- Produktion
- Küche
- Agnes / Oliver
- Optikraum
- Hennadi / Michael / ?
- Robert / Philipp / Dennis
- Archiv
- Besprechungsraum
- WC Herren
- WC Damen
- Putzraum
- Aufzug
- Küche
- Sandra / Angelika / Caro
- Benoit / Angelika
- Cindy / Almedina / Anja
- Christian / Sabine W.
- Michael / Sabine B.
- Alissa / Marion
- Abstellraum
- Angelika
- Kalibrierung
- WC Damen
- WC Herren
Object list
| Object name | Quantity |
|---|---|
| Half-turn staircase | 2 |
| Concrete post | 18 |
| Text | 8 |
Link to this plan
Link to share the plan Vistec // 1. OG mit Z-Nummern
Plan image
Copy and paste the code below