
 Français
 Português
 Deutsch
 Español
duque de sexto enchufes 3
Floor plan with
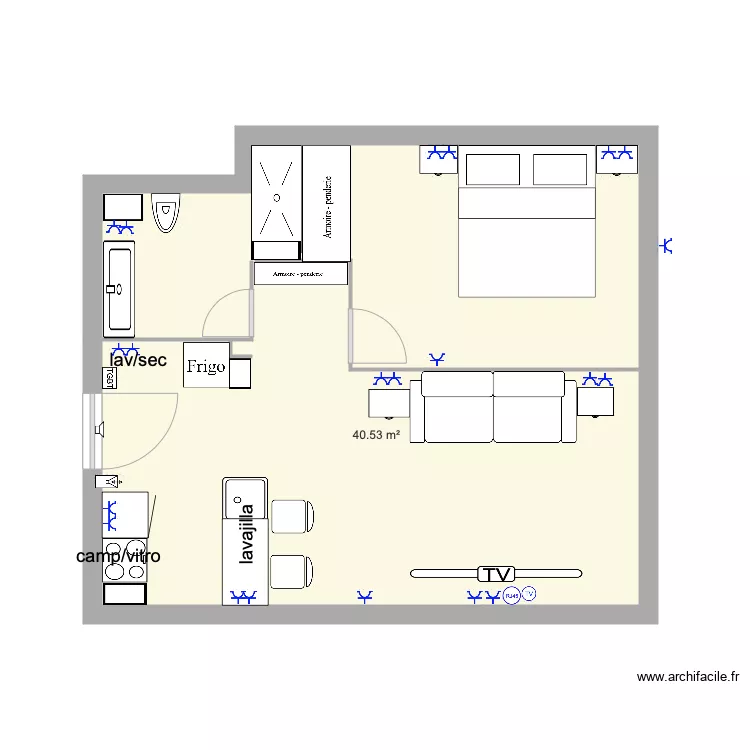
Plan details
- Plan started on 02/12/2019 à 16:42 by florin1980
- Modified on 02/12/2019 à 16:42 by florin1980
- Sharing: Use
Room list
No room has been created on this plan.
Object list
| Object name | Quantity |
|---|---|
| Wardrobe - hanging rail 200 cm | 2 |
| 3-seater sofa | 1 |
| Chair | 2 |
| 1-basin sink | 1 |
| Loudspeaker | 1 |
| Intercom | 1 |
| King-size bed | 1 |
| Single integrated sink unit | 1 |
| Kitchen cabinet 1 door | 1 |
| Worktop with rounded end | 1 |
| 4-burner induction hob | 1 |
| Socket | 21 |
| RJ45 network socket | 1 |
| TV socket | 1 |
| Extra flat shower tray | 1 |
| Refrigerator | 1 |
| Bedside table | 4 |
| Low Voltage Electrical Panel | 1 |
| TV | 1 |
| Text | 3 |
| Wall-hung toilet | 1 |
Link to this plan
Link to share the plan duque de sexto enchufes 3
Plan image
Copy and paste the code below