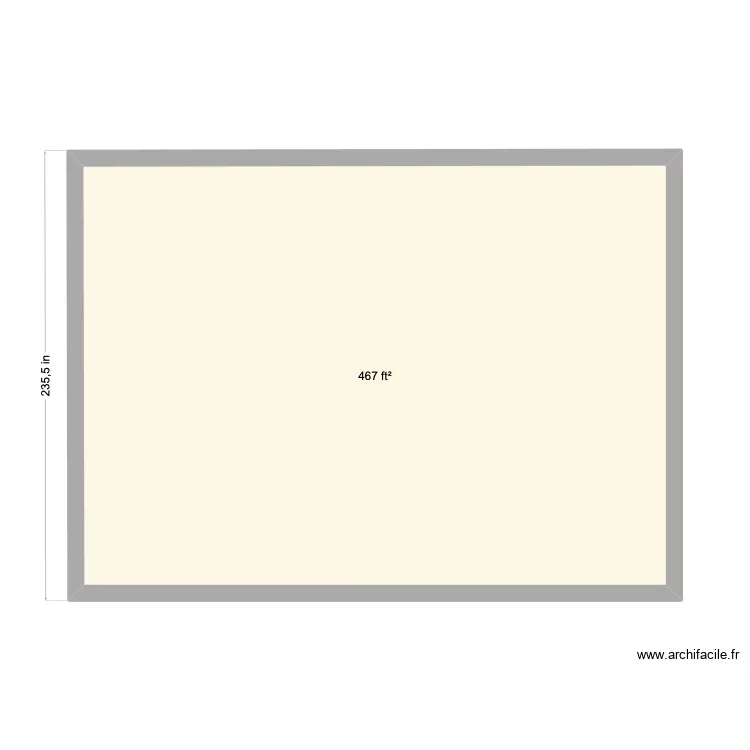
Carport conversion

Floor plan with 1 and 43 m²

Carport conversion. Floor plan with 1  and 43 m²


Description

Convert carport to a carriage house.

Plan details

  • Plan started on 20/05/2026 à 06:27 by RRM
  • Modified on 20/05/2026 à 06:36 by RRM
  • Sharing: Read
  • Room list

  • Link to this plan

    Link to share the plan Carport conversion


    Plan image

    Copy and paste the code below


    Share this plan


    Do you like this plan?

    Click Like and unlock features


    Floor plans with 1 room

    3DPT NEW

    by vhiver

    Details

    3DPT NEW

    resclub v1

    by barbiki

    Details

    resclub v1

    resclub2

    by barbiki

    Details

    resclub2

    quarto dos sonhos

    by julia silveira

    Details

    quarto dos sonhos

    PROJETO LOJA 2

    by MMS2606

    Details

    PROJETO LOJA 2

    PROJETO LOJA

    by MMS2606

    Details

    PROJETO LOJA

    Casa lago cero

    by Fernan506

    Details

    Casa lago cero

    Floor plans from 40 to 50 m2

    ovejas

    by meuj

    Details

    ovejas

    Bäcken omklädning

    by Peter H

    Details

    Bäcken omklädning

    casa calev

    by edgarhermosillo

    Details

    casa calev

    aula de clase

    by GiXi

    Details

    aula de clase

    Emilio Raboso

    by thotrda

    Details

    Emilio Raboso

    casa mae Neide

    by PALVES

    Details

    casa mae Neide

    FRESER

    by Garmeria

    Details

    FRESER

    B?n v? nhà thu?c 3

    by dyz

    Details

    B?n v? nhà thu?c 3