Plan de Base L+G meublé7 grand canapé

Floor plan with 16 and 117 m²
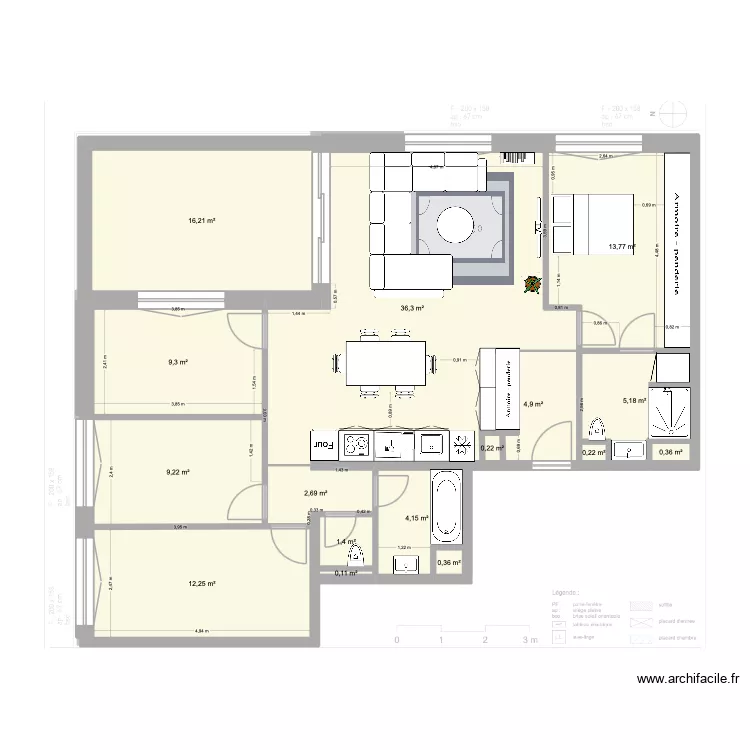
Plan de Base L+G meublé7 grand canapé. Floor plan with 16  and 117 m²


Plan details

  • Plan started on 23/04/2026 à 19:20 by G-BR
  • Modified on 28/04/2026 à 16:42 by G-BR
  • Sharing: Use
  • Room list

  • Link to this plan

    Link to share the plan Plan de Base L+G meublé7 grand canapé


    Plan image

    Copy and paste the code below


    Share this plan


    Do you like this plan?

    Click Like and unlock features


    Floor plans with 16 rooms

    Tenada_base_1

    by ernestovega

    Details

    Tenada_base_1

    Majakovského 877, byt 32

    by Heim

    Details

    Majakovského 877, byt 32

    3 Ring Terrace Ad

    by Viiirg

    Details

    3 Ring Terrace Ad

    3 Ring Terrace Acb2

    by Viiirg

    Details

    3 Ring Terrace Acb2

    Cottage layout, bridge, two storey rear extension as bathroom and existing extension raised and protected stair version 3 / guest room

    by Bobthedesigner

    Details

    Cottage layout, bridge, two storey rear extension as bathroom and existing extension raised and protected stair version 3 / guest room

    Temp warehouse

    by Bobthedesigner

    Details

    Temp warehouse

    NATALIA---- DISTRIBUCION VERTICAL "B"

    by Mifer Construïm

    Details

    NATALIA---- DISTRIBUCION VERTICAL

    NATALIA---- DISTRIBUCION VERTICAL "A"

    by Mifer Construïm

    Details

    NATALIA---- DISTRIBUCION VERTICAL

    Floor plans from 110 to 130 m2

    Plan de Base L+G meublé7

    by G-BR

    Details

    Plan de Base L+G meublé7

    Plan de Base L+G meublé6

    by G-BR

    Details

    Plan de Base L+G meublé6

    House

    by 4ng3l

    Details

    House

    Plan de Base L+G meublé5

    by G-BR

    Details

    Plan de Base L+G meublé5

    Plan de Base L+G meublé4

    by G-BR

    Details

    Plan de Base L+G meublé4

    Plan de Base L+G meublé3

    by G-BR

    Details

    Plan de Base L+G meublé3

    Plan de Base L+G meublé2

    by G-BR

    Details

    Plan de Base L+G meublé2

    Plan de Base L+G meublé1

    by G-BR

    Details

    Plan de Base L+G meublé1