
 Français
 Português
 Deutsch
 Español
home
Floor plan with
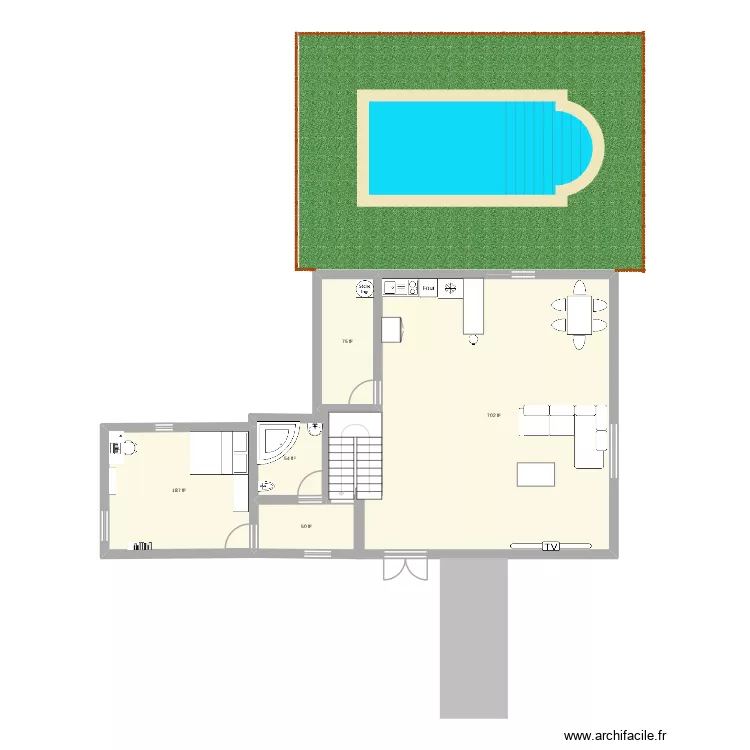
Plan details
- Plan started on 20/01/2026 à 15:14 by PrestonGilbert
- Modified on 22/01/2026 à 14:56 by PrestonGilbert
- Sharing: Use
Room list
No room has been created on this plan.
Object list
| Object name | Quantity |
|---|---|
| Corner bathtub | 1 |
| Bar | 1 |
| Garden fence | 5 |
| Bookcase | 1 |
| Bidet | 1 |
| Desk 100 x 50 cm | 1 |
| Left corner sofa | 1 |
| Water heater | 1 |
| Chest of drawers 120 x 50 cm | 1 |
| Half-turn staircase | 1 |
| Etagere (shelving) | 1 |
| Oven | 1 |
| Electric kitchenette | 1 |
| Sink | 1 |
| Double bed | 1 |
| Kitchen unit 1 drawer 2 doors | 1 |
| Pool with Roman steps | 1 |
| Concrete post | 1 |
| Trash Bin | 1 |
| American fridge | 1 |
| Tumble dryer | 1 |
| Table 4 - 6 pers. 80 x 125 cm | 1 |
| Coffee table | 1 |
| TV | 1 |
Link to this plan
Link to share the plan home
Plan image
Copy and paste the code below