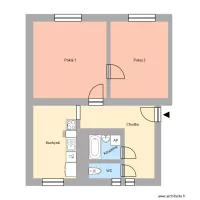
P1_000

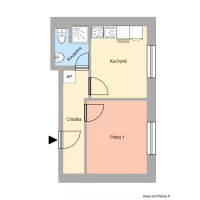
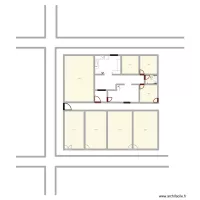
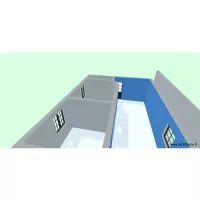
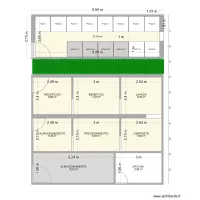
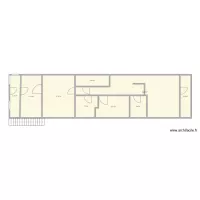
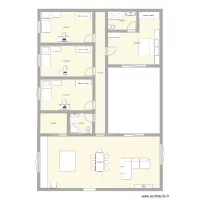
Floor plan with 9 Rooms and 175 m²
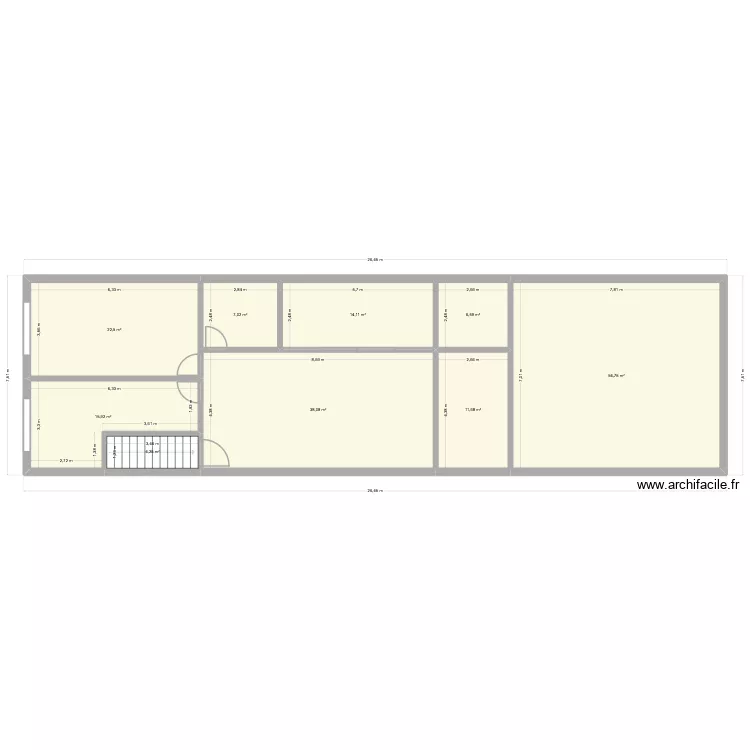
P1_000. Floor plan with 9 Rooms and 175 m²


Plan details

  • Plan started on 01/07/2026 à 19:17 by javibamo29
  • Modified on 02/07/2026 à 10:19 by javibamo29
  • Sharing: Read
  • Room list

  • Object list

    Object name Quantity
    Straight staircase 1

    Link to this plan

    Link to share the plan P1_000


    Plan image

    Copy and paste the code below


    Share this plan


    Floor plans with 9 rooms
    micasa

    by yban62

    Details

    micasa

    Bohuslava Martinů 719, byt 3

    by Heim

    Details

    Bohuslava Martinů 719, byt 3

    oficina fumig

    by giselardz

    Details

    oficina fumig

    desenho casa

    by victorf41

    Details

    desenho casa

    proyectos

    by ianai

    Details

    proyectos

    CASA MAMI

    by neurya

    Details

    CASA MAMI

    terreno 6x20

    by bryanaugusto

    Details

    terreno 6x20

    fernan Gonzalez 19 18

    by florin1980

    Details

    fernan Gonzalez 19   18

    Floor plans from 160 to 180 m²

    1. máje 843, byt 1

    by Heim

    Details

    1. máje 843, byt 1

    Na Nábřeží 14, byt 3

    by Heim

    Details

    Na Nábřeží 14, byt 3

    Plan

    by Heim

    Details

    Plan

    Lihovarská 328, byt 8

    by Heim

    Details

    Lihovarská 328, byt 8

    Přívozská 1015, byt 13

    by Heim

    Details

    Přívozská 1015, byt 13

    Na Nábřeží 700, byt 7

    by Heim

    Details

    Na Nábřeží 700, byt 7

    Středová 401, byt 4

    by Heim

    Details

    Středová 401, byt 4

    Štítného 1114, byt 9

    by Heim

    Details

    Štítného 1114, byt 9