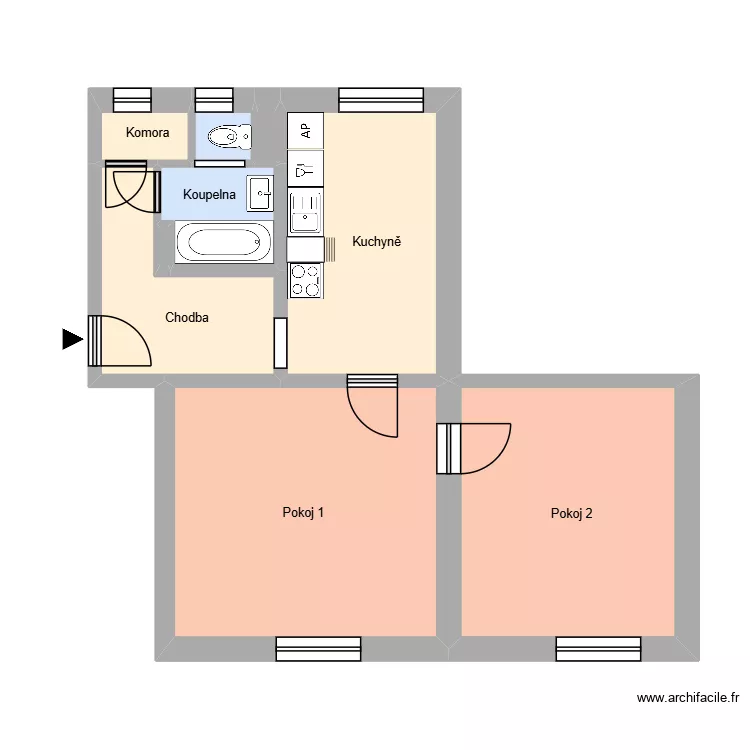
Hybešova 90, byt 1

Floor plan with 13 and 173 m²

Hybešova 90, byt 1. Floor plan with 13  and 173 m²


Plan details

  • Plan started on 06/05/2026 à 11:32 by Heim
  • Modified on 06/05/2026 à 11:32 by Heim
  • Sharing: Use
  • Room list

  • Link to this plan

    Link to share the plan Hybešova 90, byt 1


    Plan image

    Copy and paste the code below


    Share this plan


    Do you like this plan?

    Click Like and unlock features


    Floor plans from 160 to 180 m²

    Casa plano2

    by Junior Menezes

    Details

    Casa plano2

    Casa plano

    by Junior Menezes

    Details

    Casa plano

    Projet COURT INTERIEURE

    by dam_ferren

    Details

    Projet COURT INTERIEURE

    Tenada_base_1

    by ernestovega

    Details

    Tenada_base_1

    Otthon

    by meggabor

    Details

    Otthon

    Nestle GA

    by DarwinChambers

    Details

    Nestle GA