
 Français
 Português
 Deutsch
 Español
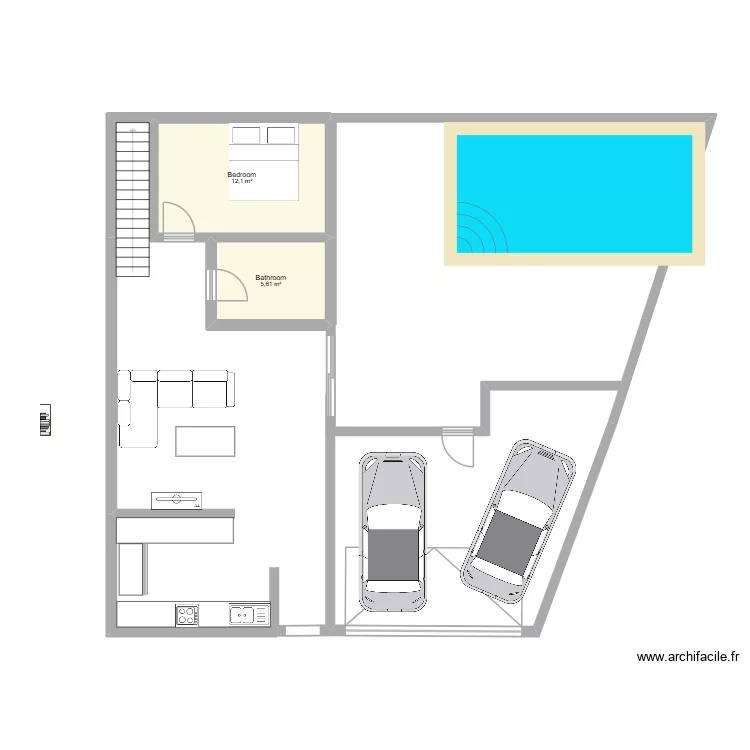
Proyecto 185 D01
Floor plan with
Plan details
- Plan started on 11/04/2026 à 19:09 by Francisco_casfue
- Modified on 11/04/2026 à 19:09 by Francisco_casfue
- Sharing: Use
Room list
No room has been created on this plan.
Object list
| Object name | Quantity |
|---|---|
| Bar | 2 |
| Bookcase | 1 |
| Right corner sofa | 1 |
| Straight staircase | 1 |
| Sink with 2 basins and cabinet | 1 |
| King-size bed | 1 |
| Kitchen unit 3 drawers | 1 |
| Pool 8 x 4 | 1 |
| Electric hob with cabinet | 1 |
| Coffee table | 1 |
| TV with furniture | 1 |
| Family car or sedan | 2 |
Link to this plan
Link to share the plan Proyecto 185 D01
Plan image
Copy and paste the code below