
 Français
 Português
 Deutsch
 Español
My Home
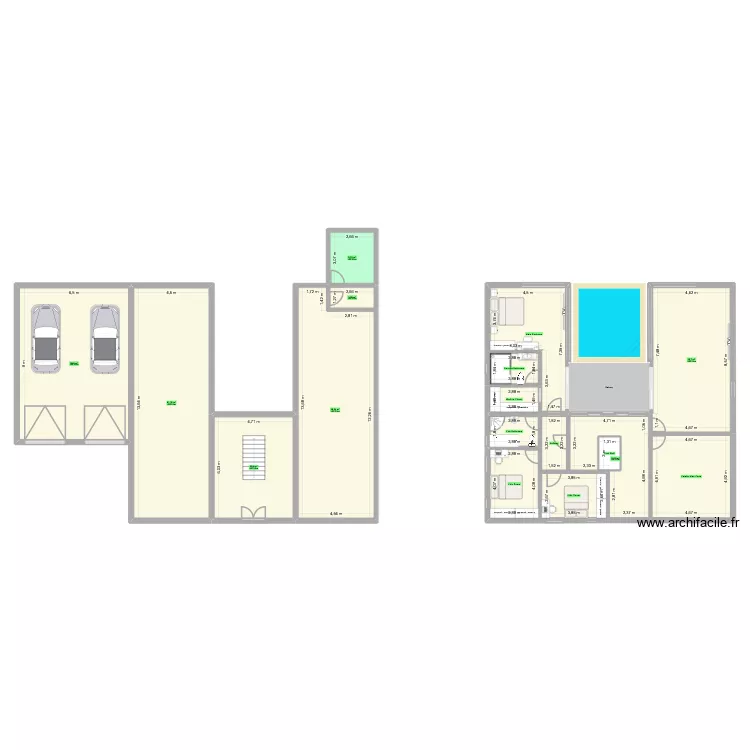
Floor plan with 17 Rooms and 369 m²
Description
Dream Home
Plan details
- Plan started on 31/08/2026 à 17:28 by CalebBanks
- Modified on 31/08/2026 à 18:27 by CalebBanks
- Sharing: Read
Room list
- Walk in Closet
- Onsuite Bathroom
- Main Bedroom
- Hallway
- Kids Bathroom
- Kids Room
- Kids Room
- Stair Well
- Calebs Man Cave
Object list
Link to this plan
Link to share the plan My Home
Plan image
Copy and paste the code below