
 Français
 Português
 Deutsch
 Español
modif 1 rdc
Floor plan with 15 Rooms and 243 m²
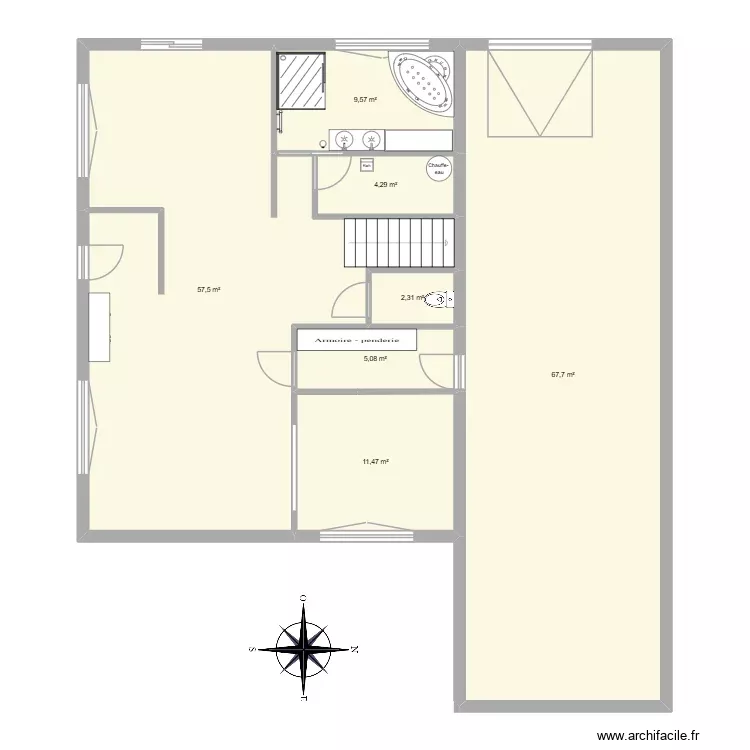
Plan details
Room list
Object list
| Object name | Quantity |
|---|---|
| Wardrobe - hanging rail 150 cm | 1 |
| Balneotherapy spa bathtub | 1 |
| Compass 1 | 1 |
| Sideboard | 1 |
| Shower enclosure | 1 |
| Water heater | 1 |
| Electric meter | 1 |
| Half-turn staircase | 1 |
| Straight staircase | 1 |
| Double sink unit | 1 |
| Worktop | 1 |
| Trash Bin | 1 |
| 1000W electric towel radiator with inertia | 1 |
| Standard toilet | 1 |
Link to this plan
Link to share the plan modif 1 rdc
Plan image
Copy and paste the code below