bragaad

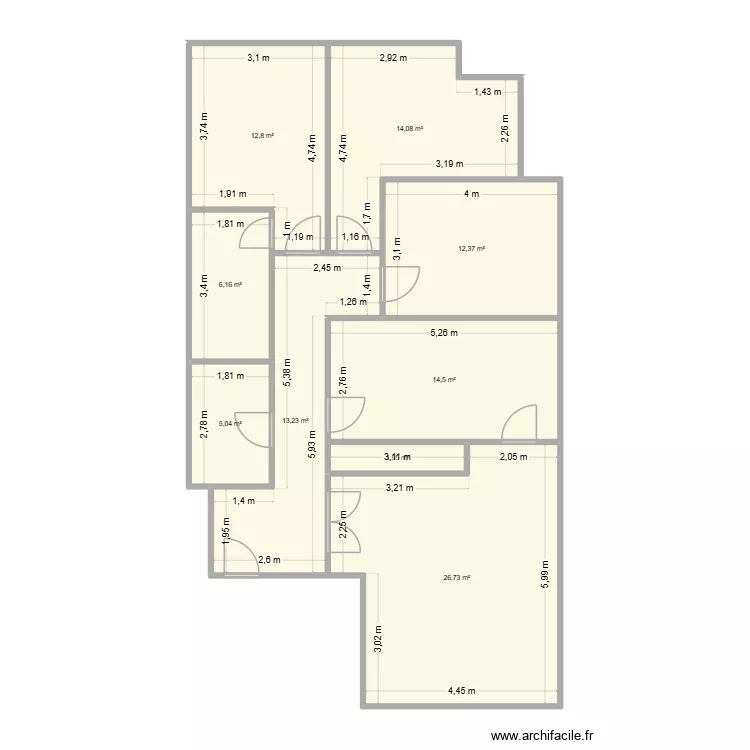
Floor plan with 9 and 107 m²

bragaad. Floor plan with 9  and 107 m²


Plan details

  • Plan started on 08/04/2026 à 01:13 by mindpt
  • Modified on 08/04/2026 à 01:13 by mindpt
  • Sharing: Use
  • Room list

  • Link to this plan

    Link to share the plan bragaad


    Plan image

    Copy and paste the code below


    Share this plan


    Do you like this plan?

    Click Like and unlock features


    Floor plans with 9 rooms

    tred with 2nd floor 2

    by aswinvtk97

    Details

    tred with 2nd floor 2

    Ferienwohnung Stuttgarter Str. 27

    by Laya2109

    Details

    Ferienwohnung Stuttgarter Str. 27

    Ferienwohnung

    by Laya2109

    Details

    Ferienwohnung

    Weiherhof 2

    by Nosferato66

    Details

    Weiherhof 2

    riobamba

    by siberdine

    Details

    riobamba

    Smithy

    by Eme123

    Details

    Smithy

    pudorys Lilly

    by thanh1108

    Details

    pudorys Lilly

    Floor plans from 100 to 120 m2

    Dep Piso 2 BB

    by Patojr40

    Details

    Dep Piso 2 BB

    Highlands House

    by NaushadBuchoo

    Details

    Highlands House

    bragaad

    by mindpt

    Details

    bragaad

    Mesas Trabalho

    by FAK4RR

    Details

    Mesas Trabalho

    sala 2

    by FAK4RR

    Details

    sala 2

    sala

    by FAK4RR

    Details

    sala