
 Français
 Português
 Deutsch
 Español
projet1
Floor plan with
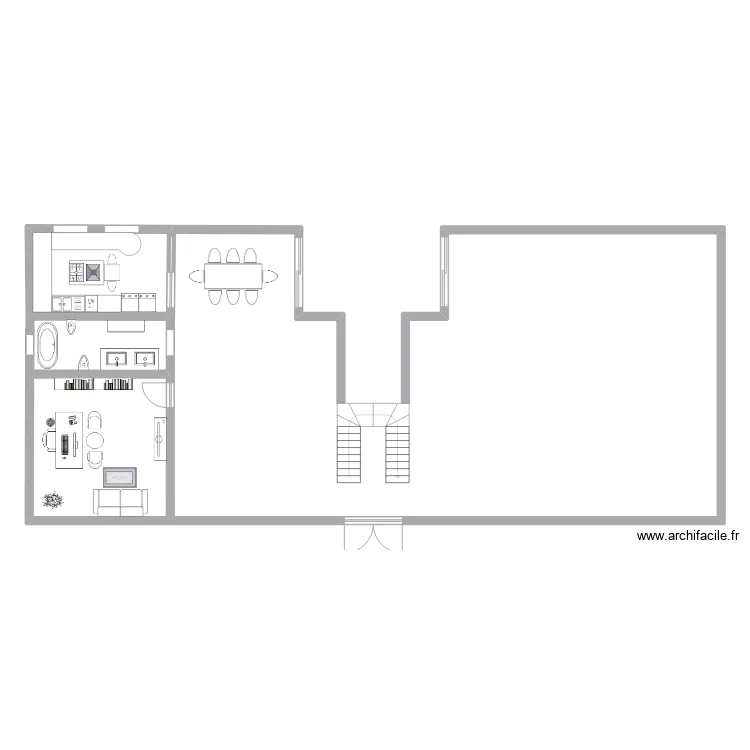
Plan details
- Plan started on 10/06/2024 à 23:38 by narjis NISSO
- Modified on 11/06/2024 à 00:31 by narjis NISSO
- Sharing: Use
Room list
No room has been created on this plan.
Object list
| Object name | Quantity |
|---|---|
| Vintage island bathtub | 1 |
| Bar | 1 |
| Bookcase | 2 |
| Bidet | 1 |
| Rectangular desk 140 x 80 cm | 1 |
| 2-seater sofa | 1 |
| Chair | 2 |
| Freezer 200L | 2 |
| Half-turn staircase | 1 |
| Sink with 2 basins | 1 |
| Island hood | 1 |
| Dishwasher 9 place settings | 1 |
| Double basin unit | 1 |
| Drawer unit | 1 |
| 5-burner cooking range | 1 |
| Worktop | 2 |
| Whistle workbench | 1 |
| Plant | 1 |
| Waste basket | 1 |
| Table for 2 people 74 x 74 cm | 1 |
| Table for 6 - 8 people 180 x 80 cm | 1 |
| fesse | 1 |
| TV with furniture | 1 |
| Wall-hung toilet | 1 |
Link to this plan
Link to share the plan projet1
Plan image
Copy and paste the code below