PADRE

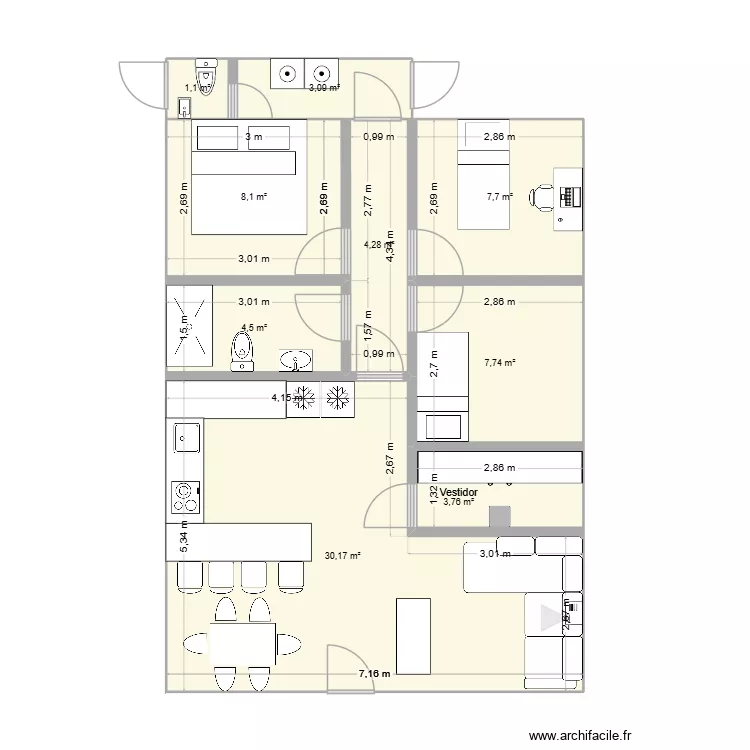
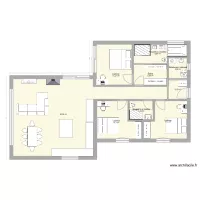
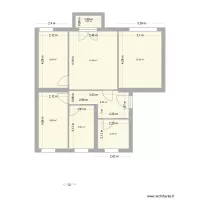
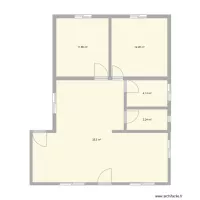
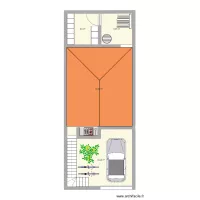
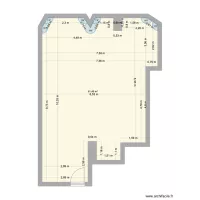
Floor plan with 9 and 70 m²

PADRE. Floor plan with 9  and 70 m²


Plan details

  • Plan started on 13/04/2026 à 14:06 by JVRNIETO
  • Modified on 13/04/2026 à 15:02 by JVRNIETO
  • Sharing: Use
  • Room list

    • Vestidor
  • Link to this plan

    Link to share the plan PADRE


    Plan image

    Copy and paste the code below


    Share this plan


    Do you like this plan?

    Click Like and unlock features


    Floor plans with 9 rooms

    3 Ring Terrace A.5.3_JP_closed_courtyard-Ustair

    by Viiirg

    Details

    3 Ring Terrace A.5.3_JP_closed_courtyard-Ustair

    Bäcken omklädning

    by Peter H

    Details

    Bäcken omklädning

    1er Piso casa Rodolfo vB

    by ppalma1963

    Details

    1er Piso casa Rodolfo vB

    tavis house

    by mrmattday93

    Details

    tavis house

    plano tecno

    by freddy12

    Details

    plano tecno

    3 Ring Terrace A.5.2_JP_lightwell

    by Viiirg

    Details

    3 Ring Terrace A.5.2_JP_lightwell

    CASA SN

    by joelz6690

    Details

    CASA SN

    Floor plans from 60 to 80 m2

    1174 -2

    by Vermetteski

    Details

    1174 -2

    Casa03

    by scardini

    Details

    Casa03

    numeratie plan

    by starliott

    Details

    numeratie plan

    Casa paraty

    by Vitorugo

    Details

    Casa paraty

    pueblo 1

    by Nunununu

    Details

    pueblo 1