
 Français
 Português
 Deutsch
 Español
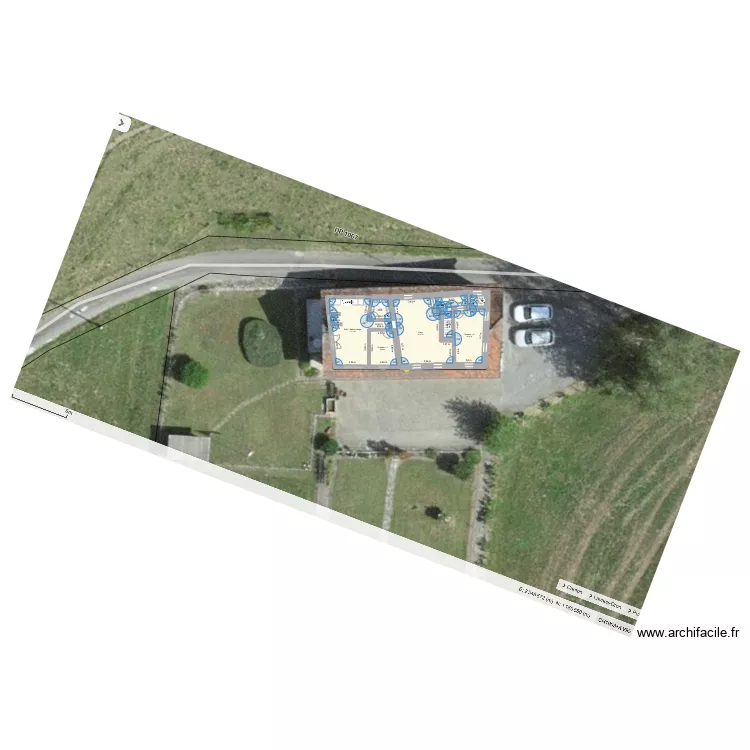
vulpillère 2ème étage
Floor plan with
Plan details
- Plan started on 19/06/2025 à 21:49 by moco_lamachine
- Modified on 23/06/2025 à 22:18 by moco_lamachine
- Sharing: Public, copying allowed
Room list
No room has been created on this plan.
Object list
| Object name | Quantity |
|---|---|
| Rectangular bathtub | 1 |
| Straight staircase | 1 |
| Kitchen cabinet 1 door | 4 |
| 3-burner induction hob with cabinet | 1 |
| Small size toilet | 2 |
Link to this plan
Link to share the plan vulpillère 2ème étage
Plan image
Copy and paste the code below