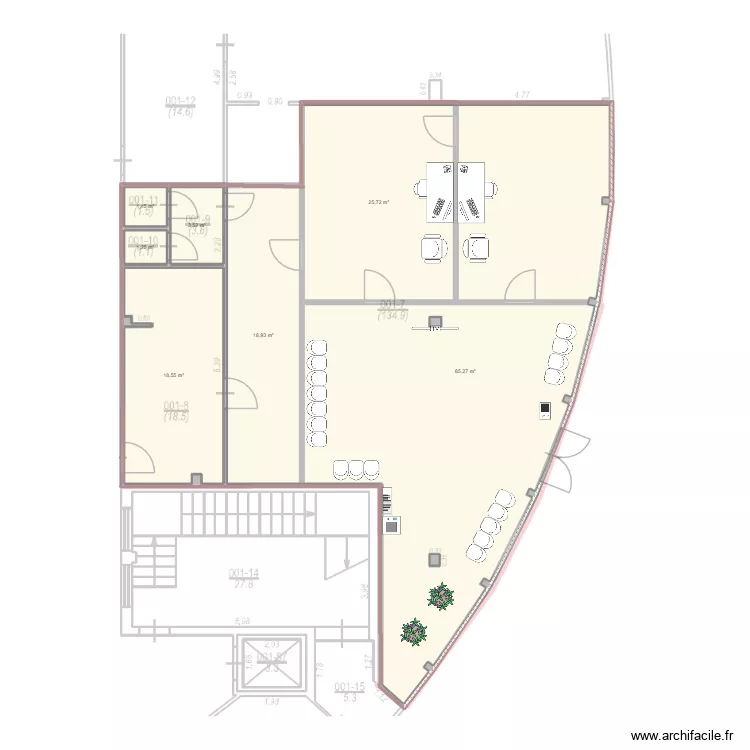
Ogre 2

Floor plan with 7 and 155 m²

Ogre 2. Floor plan with 7  and 155 m²


Plan details

  • Plan started on 13/04/2026 à 11:01 by Irmis
  • Modified on 13/04/2026 à 16:12 by Irmis
  • Sharing: Use
  • Room list

  • Link to this plan

    Link to share the plan Ogre 2


    Plan image

    Copy and paste the code below


    Share this plan


    Do you like this plan?

    Click Like and unlock features


    Floor plans with 7 rooms

    vivienda miguel2

    by Galevare

    Details

    vivienda miguel2

    vivienda miguel

    by Galevare

    Details

    vivienda miguel

    casa nova

    by Barbosa3

    Details

    casa nova

    CASA FAMILIA CAICEDO ROJAS

    by LEANDRO22C

    Details

    CASA FAMILIA CAICEDO ROJAS

    CasaPavlov

    by Antonio666

    Details

    CasaPavlov

    fernan Gonzalez 19 11

    by florin1980

    Details

    fernan Gonzalez 19   11

    Floor plans from 140 to 160 m2

    Casa Pomo borrador 5 diag

    by OlivierPaul

    Details

    Casa Pomo borrador 5 diag

    Casa Pomo borrador 4 diag

    by OlivierPaul

    Details

    Casa Pomo borrador 4 diag

    home25

    by Memo29

    Details

    home25

    clic

    by JoshNow

    Details

    clic

    New plan

    by lucianpaun

    Details

    New plan

    Maison 3

    by fmestre

    Details

    Maison 3

    Maison 2

    by fmestre

    Details

    Maison 2