
 Français
 Português
 Deutsch
 Español
panna
Floor plan with
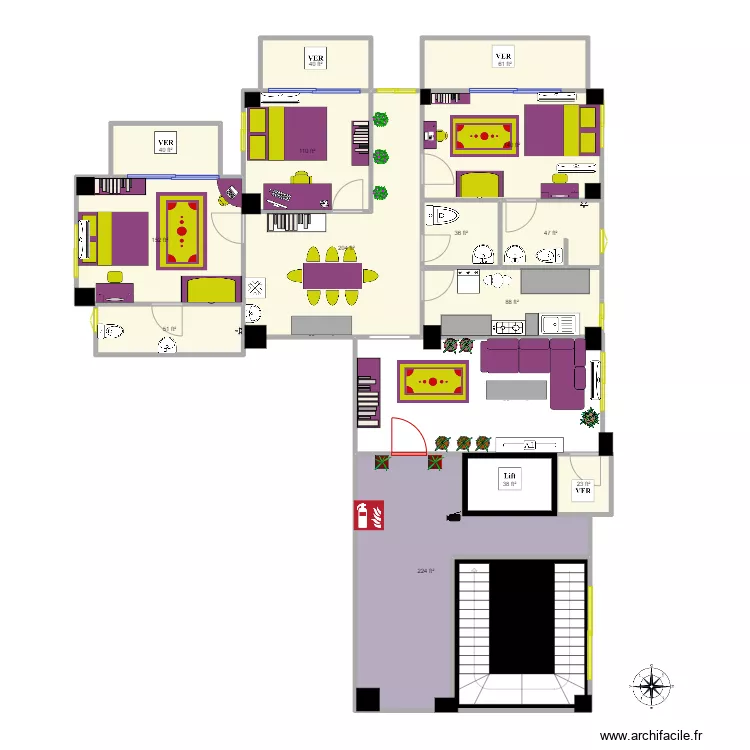
Plan details
- Plan started on 28/11/2023 à 17:02 by Red Scorpion
- Modified on 28/11/2023 à 17:02 by Red Scorpion
- Sharing: Use
Room list
No room has been created on this plan.
Object list
| Object name | Quantity |
|---|---|
| Bar | 3 |
| Bookcase | 5 |
| Compass 2 | 1 |
| Sideboard | 2 |
| Desk 100 x 50 cm | 1 |
| Angled desk | 1 |
| Rectangular desk 180 x 80 cm | 1 |
| Security Camera | 1 |
| Right corner sofa | 1 |
| Split indoor air conditioner | 5 |
| Dressing table 100 X 50 cm | 2 |
| Freezer 200L | 1 |
| Half-turn staircase | 1 |
| Sink with 1 basin and cabinet | 1 |
| Fire extinguisher | 1 |
| Sink | 4 |
| lift | 1 |
| King-size bed | 2 |
| Queen size bed | 1 |
| Plant | 2 |
| Plant | 3 |
| Plant | 1 |
| Plant | 1 |
| Plant | 1 |
| Flowering plant (rosebush) | 3 |
| 2-burner gas hob | 1 |
| Rectangle | 15 |
| Refrigerator | 1 |
| Shower/bath tap | 2 |
| Table for 6 - 8 people 180 x 80 cm | 1 |
| Changing table | 2 |
| Table ronde 2 pers. 60 x 60 cm | 1 |
| fesse | 3 |
| TV with low furniture | 1 |
| ver | 4 |
| Small size toilet | 1 |
| Standard toilet | 2 |
Link to this plan
Link to share the plan panna
Plan image
Copy and paste the code below