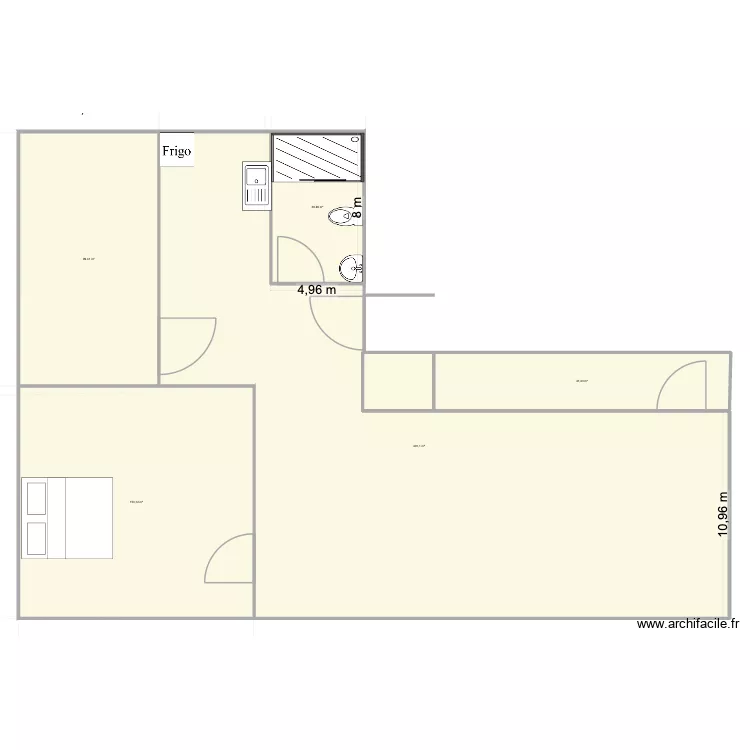
Hagerstown

Floor plan with 5 and 740 m²

Hagerstown. Floor plan with 5  and 740 m²


Plan details

  • Plan started on 09/05/2026 à 13:23 by smakassi
  • Modified on 10/05/2026 à 20:55 by smakassi
  • Sharing: Use
  • Room list

  • Link to this plan

    Link to share the plan Hagerstown


    Plan image

    Copy and paste the code below


    Share this plan


    Do you like this plan?

    Click Like and unlock features


    Floor plans with 5 rooms

    treinando

    by blackkk

    Details

    treinando

    unten

    by Miez78

    Details

    unten

    PADRE este

    by JVRNIETO

    Details

    PADRE este

    Primeira

    by chavela7009b

    Details

    Primeira

    Sample

    by draw3d

    Details

    Sample

    casa

    by jeanD22

    Details

    casa

    CHAMBRE

    by Paquito05

    Details

    CHAMBRE

    BRO Nursery Proposed V1

    by Mulree774

    Details

    BRO Nursery Proposed V1