
 Français
 Português
 Deutsch
 Español
Alpine hearth restaurant
Floor plan with
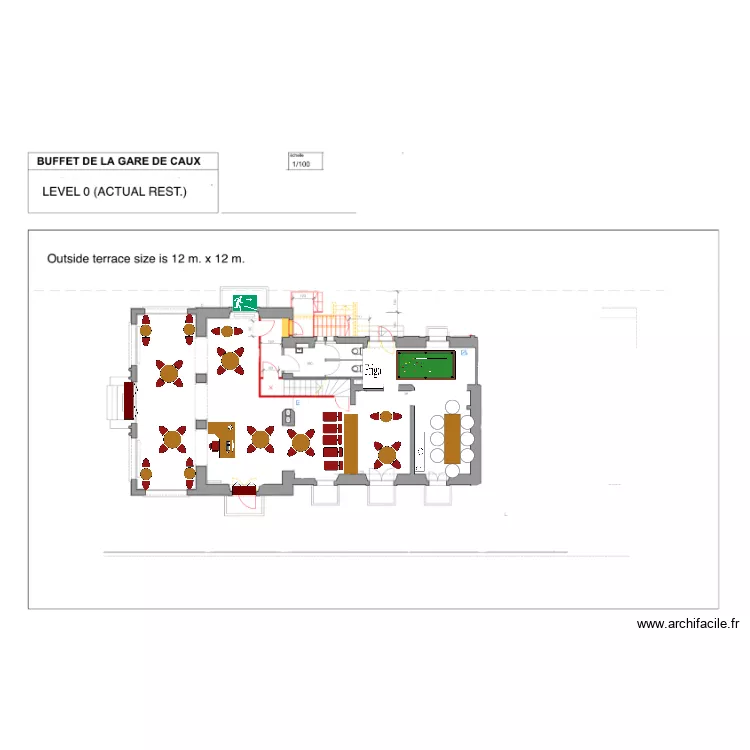
Description
Food and beverage
Plan details
Room list
No room has been created on this plan.
Object list
| Object name | Quantity |
|---|---|
| Folding door wardrobe | 2 |
| Bar | 1 |
| Billiards | 1 |
| Desk 180 x 140 cm | 1 |
| Tall bar stool | 5 |
| Emergency exit and evacuation route | 1 |
| Refrigerator | 1 |
| 4-sided table | 1 |
| Table for 4 people 90 x 90 cm | 6 |
| Table ronde 2 pers. 60 x 60 cm | 6 |
| TV with furniture | 1 |
Link to this plan
Link to share the plan Alpine hearth restaurant
Plan image
Copy and paste the code below