
 Français
 Português
 Deutsch
 Español
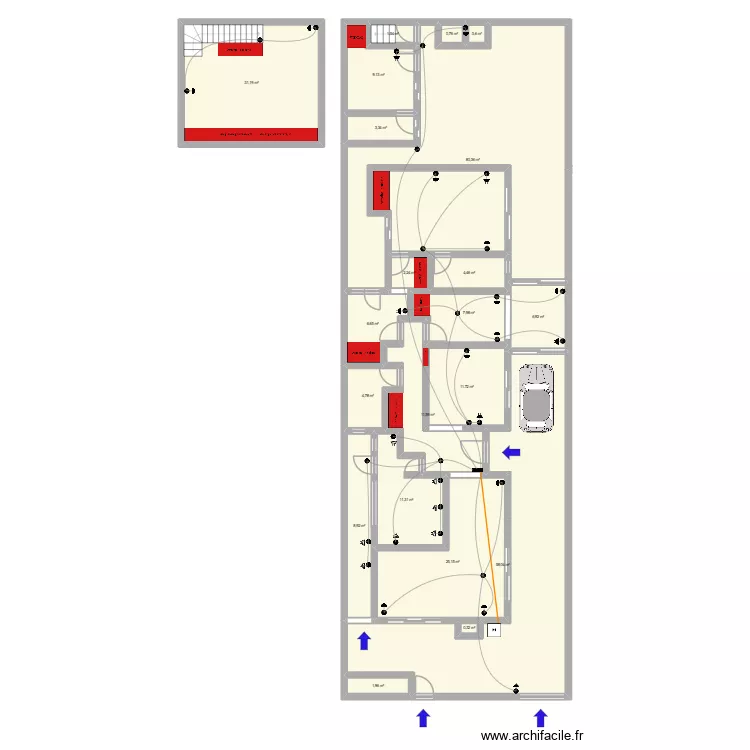
casa domicilio media luna enchufes 2.0
Floor plan with 21 Rooms and 289 m²
Description
proyecto en diseño
Plan details
- Plan started on 15/06/2026 à 16:19 by Cristian Carrasco Cornejo
- Modified on 16/06/2026 à 04:05 by Cristian Carrasco Cornejo
- Sharing: Read
Room list
Object list
| Object name | Quantity |
|---|---|
| Wardrobe - hanging rail 150 cm | 7 |
| Wardrobe - hanging rail 200 cm | 2 |
| caja de distribucion | 34 |
| Water heater | 1 |
| enchufe | 1 |
| enchufe doble | 17 |
| enchufe doble cocina | 7 |
| Straight staircase | 1 |
| Quarter-turn staircase | 1 |
| Rise | 4 |
| Medidor | 1 |
| TDA | 1 |
| Small city car | 1 |
Link to this plan
Link to share the plan casa domicilio media luna enchufes 2.0
Plan image
Copy and paste the code below