Anbau Traum

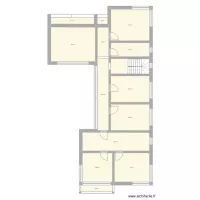
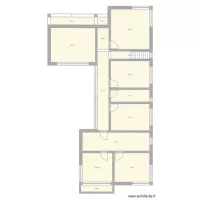
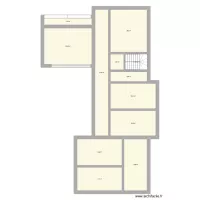
Floor plan with 17 Rooms and 197 m²
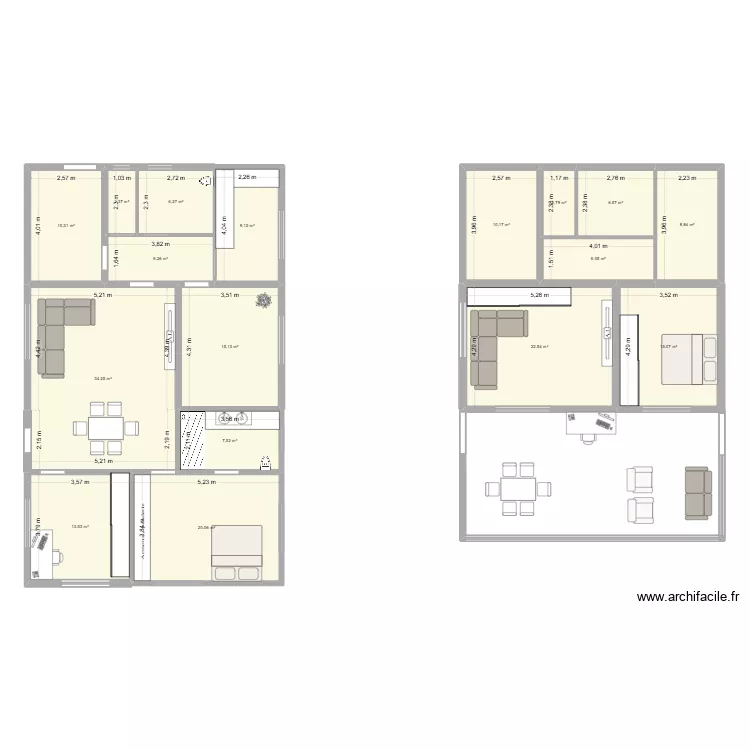
Anbau Traum. Floor plan with 17 Rooms and 197 m²


Plan details

  • Plan started on 19/09/2026 à 20:48 by FlowerGirl
  • Modified on 20/09/2026 à 11:32 by FlowerGirl
  • Sharing: Public, no copying
  • Room list

  • Link to this plan

    Link to share the plan Anbau Traum


    Plan image

    Copy and paste the code below


    Share this plan


    Floor plans from 190 to 210 m²
    Barckhausstr 15. (OG 4.5)

    by Alexander Wenz

    Details

    Barckhausstr 15. (OG 4.5)

    Barckhausstr 15. (OG 4.0)

    by Alexander Wenz

    Details

    Barckhausstr 15. (OG 4.0)

    Barckhausstr 15. (OG)

    by Alexander Wenz

    Details

    Barckhausstr 15. (OG)

    Backyard - 2026 Back Walkway

    by DarwinChambers

    Details

    Backyard - 2026 Back Walkway

    Backyard - 2026 Just Plants

    by DarwinChambers

    Details

    Backyard - 2026 Just Plants

    Backyard - 2026 Adjusted

    by DarwinChambers

    Details

    Backyard - 2026 Adjusted

    Barckhausstr 15. (OG 2.0)

    by Alexander Wenz

    Details

    Barckhausstr 15. (OG 2.0)

    Barckhausstr 15.

    by Alexander Wenz

    Details

    Barckhausstr 15.