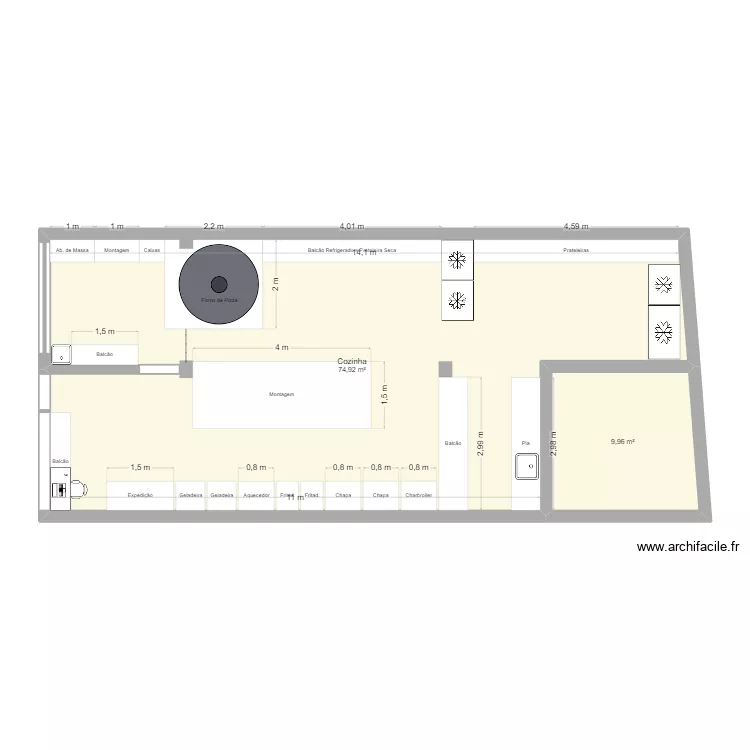
Delivery Deck

Floor plan with 2 and 85 m²

Delivery Deck. Floor plan with 2  and 85 m²


Plan details

  • Plan started on 28/05/2026 à 04:36 by exec
  • Modified on 28/05/2026 à 04:36 by exec
  • Sharing: Read
  • Room list

    • Cozinha
  • Link to this plan

    Link to share the plan Delivery Deck


    Plan image

    Copy and paste the code below


    Share this plan


    Do you like this plan?

    Click Like and unlock features


    Floor plans with 2 rooms

    Etage 2

    by fouellet

    Details

    Etage 2

    feek1

    by felemma

    Details

    feek1

    villanueva 2

    by florin1980

    Details

    villanueva 2

    casinha central

    by areneiro

    Details

    casinha central

    Chakhani

    by Daryoush

    Details

    Chakhani

    Gemeindehausweg 1 v3

    by PaFe

    Details

    Gemeindehausweg 1 v3

    Gemeindehausweg 1 v2

    by PaFe

    Details

    Gemeindehausweg 1 v2

    CROQUI SAMADHI 1

    by Rozmarry

    Details

    CROQUI SAMADHI 1

    Floor plans from 70 to 90 m²

    seilavei

    by celialeticia

    Details

    seilavei

    Zm?na dispozice FM

    by Heim

    Details

    Zm?na dispozice FM

    Northallerton Reception Tender Link

    by Mulree774

    Details

    Northallerton Reception Tender Link

    hijugu

    by juhpaz

    Details

    hijugu

    Northallerton Reception PA 1:200

    by Mulree774

    Details

    Northallerton Reception PA 1:200

    Keller Glessen

    by avh1969

    Details

    Keller Glessen

    Etage 3

    by fouellet

    Details

    Etage 3

    Etage 2

    by fouellet

    Details

    Etage 2