Baindt

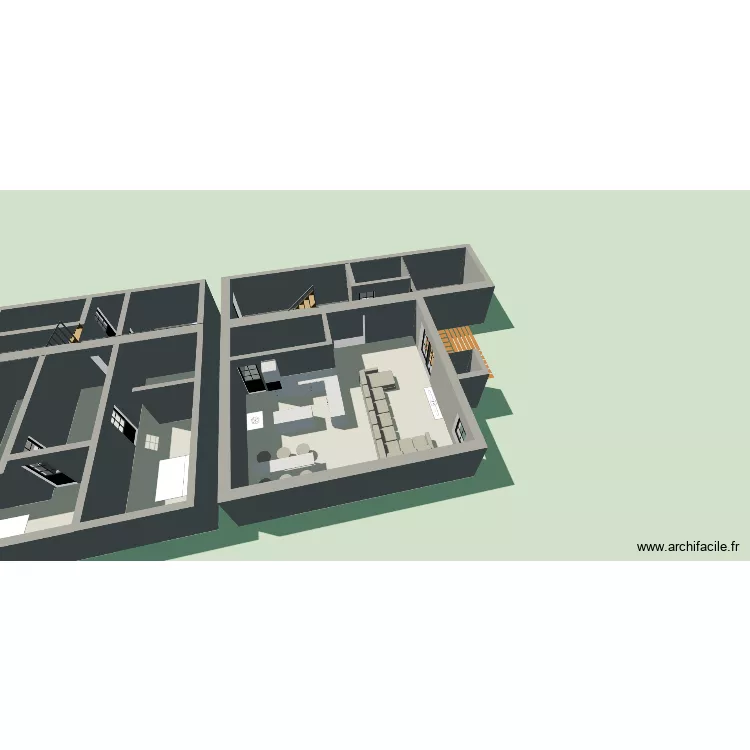
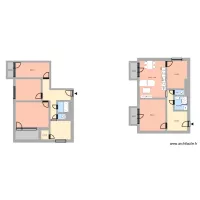
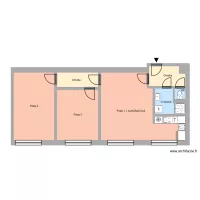
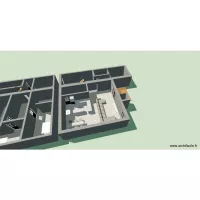
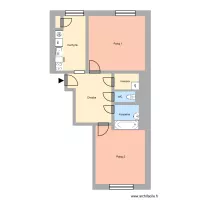
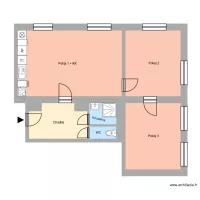
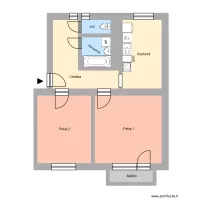
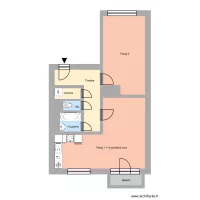
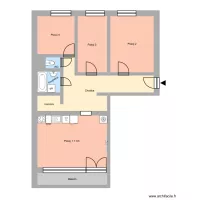
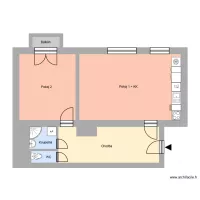
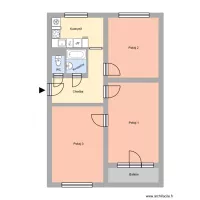
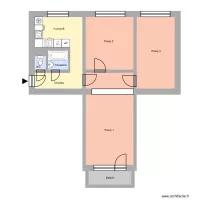
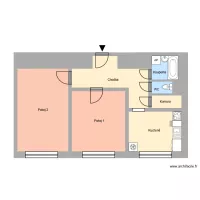
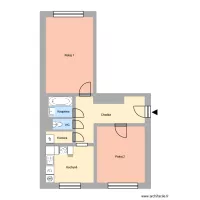
Floor plan with 13 and 189 m²

Baindt. Floor plan with 13  and 189 m²


Plan details

  • Plan started on 22/07/2026 à 15:48 by mm204
  • Modified on 22/07/2026 à 16:32 by mm204
  • Sharing: Use
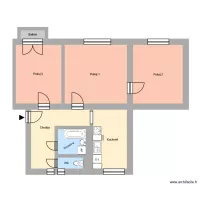
  • Room list

    • Corridor
    • Double living room
    • Corridor
  • Link to this plan

    Link to share the plan Baindt


    Plan image

    Copy and paste the code below

    Share this plan


    Do you like this plan?

    Click Like and unlock features


    Floor plans from 180 to 200 m²

    Plan-Maison3

    by Gabatsarl

    Details

    Plan-Maison3

    test plan maison

    by farimata12

    Details

    test plan maison

    Will Kung House NEW 08/2025

    by William Kung

    Details

    Will Kung House NEW 08/2025