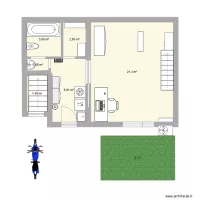
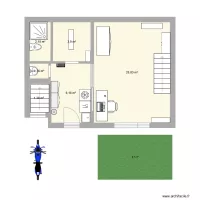
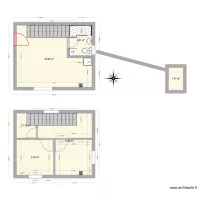
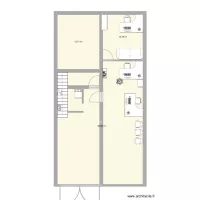
Пещера - Хан + Таван

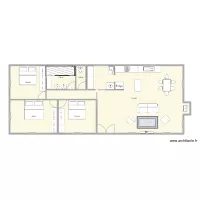
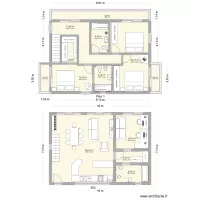
Floor plan with 6 and 128 m²
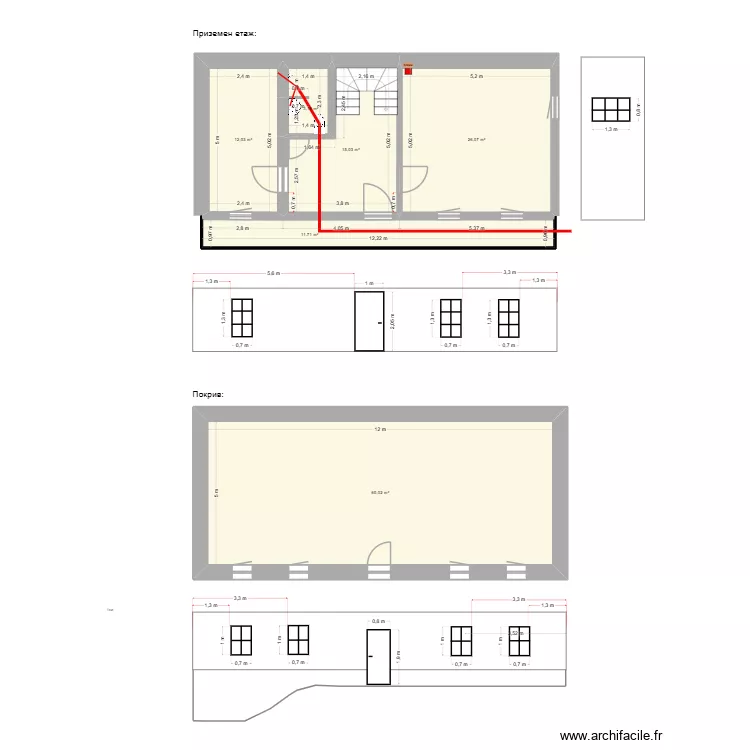
Пещера - Хан + Таван. Floor plan with 6  and 128 m²


Plan details

  • Plan started on 27/05/2026 à 13:31 by kboyadjiev
  • Modified on 27/05/2026 à 13:31 by kboyadjiev
  • Sharing: Read
  • Room list

  • Link to this plan

    Link to share the plan Пещера - Хан + Таван


    Plan image

    Copy and paste the code below


    Share this plan


    Do you like this plan?

    Click Like and unlock features


    Floor plans with 6 rooms
    55030_Local Actual

    by Jorgefero

    Details

    55030_Local Actual

    Lakas uj

    by Kenny1992

    Details

    Lakas uj

    Lakas jelenlegi

    by Kenny1992

    Details

    Lakas jelenlegi

    skica ku?e 19.03.2026

    by chogla

    Details

    skica ku?e 19.03.2026

    Zona 7

    by guicho0601

    Details

    Zona 7

    local alger2

    by daoud85

    Details

    local alger2

    Casa Bellini

    by deobela

    Details

    Casa Bellini

    Floor plans from 120 to 140 m2
    Casa Gaula_2

    by JFernandes

    Details

    Casa Gaula_2

    casa sitio

    by meyer44

    Details

    casa sitio

    Cottage 2

    by AlexGuichard

    Details

    Cottage 2

    Galerie

    by pacojalea

    Details

    Galerie