
 Français
 Português
 Deutsch
 Español
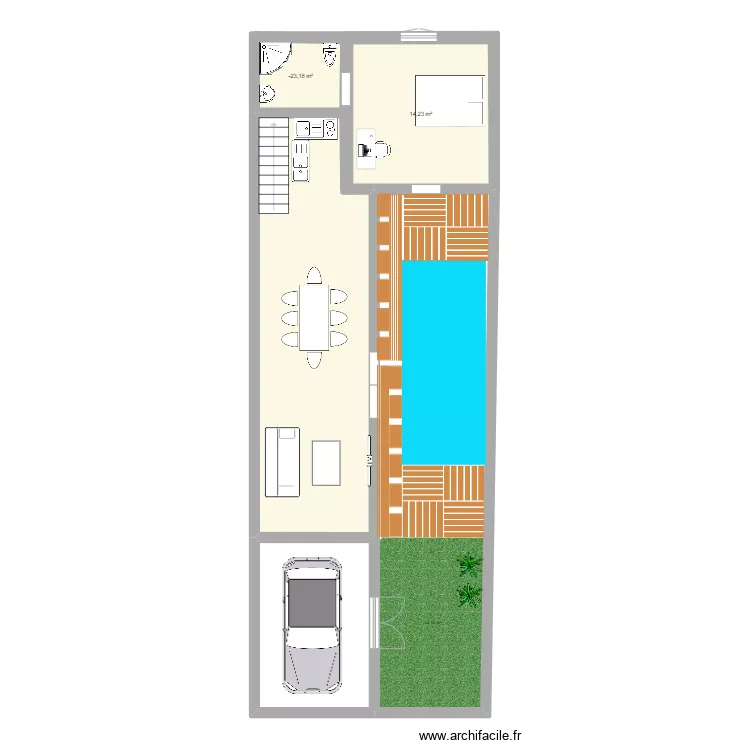
Maura's Layout Floor One
Floor plan with
Plan details
- Plan started on 19/02/2024 à 10:17 by Maura Afiqa
- Modified on 20/02/2024 à 07:02 by Maura Afiqa
- Sharing: Use
Room list
No room has been created on this plan.
Object list
| Object name | Quantity |
|---|---|
| 3-seater clic-clac bench | 1 |
| Desk 100 x 50 cm | 1 |
| Quarter circle shower enclosure | 1 |
| Wooden terrace slab | 3 |
| Straight staircase | 1 |
| Sink with 2 basins | 1 |
| Electric kitchenette | 1 |
| Sink | 1 |
| Double bed | 1 |
| Lap pool | 1 |
| Plant | 2 |
| Table for 6 - 8 people 180 x 80 cm | 1 |
| Coffee table | 1 |
| TV | 1 |
| City car | 1 |
| Small size toilet | 1 |
Link to this plan
Link to share the plan Maura's Layout Floor One
Plan image
Copy and paste the code below