Menu
ArchiFacile
Draw
Versions
Plans
House plan
Kitchen plan
Table plan
Garden plan
Electrical diagram
Object library
Log in
Free sign up
Français
Português
Deutsch
Español
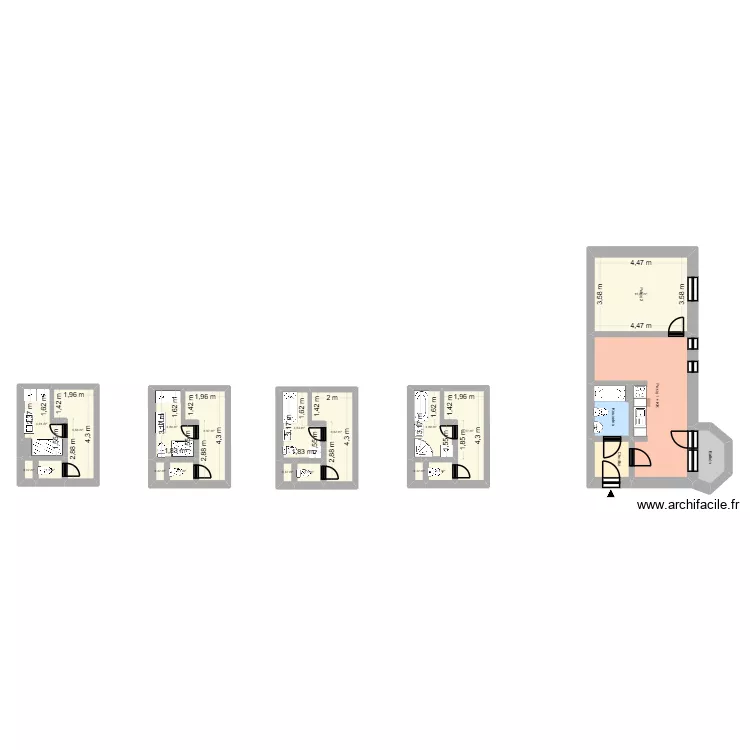
Koupelna JŠ
Floor plan with 27 Rooms and 220 m²
Information
Rooms
Objects
Share
Plan details
Plan started on 22/07/2026 à 14:54 by
Heim
Modified on 22/07/2026 à 14:54 by
Heim
Sharing: Use
Room list
Object list
Object name
Quantity
Rectangular built-in bathtub
3
Shower enclosure
2
Quarter circle shower enclosure
1
Sink with 1 basin and cabinet
1
Sink
1
Single integrated sink unit
2
Double basin unit
2
Kitchen unit 1 door 1 drawer
2
4-burner induction hob with cabinet
1
Text
5
Standard toilet
7
Link to this plan
Link to share the plan
Koupelna JŠ
Plan image
Copy and paste the code below
https://www.archifacile.net/floor-plan/HMad15Tpek3E9t1q-1200E1200.webp
Direct link
HTML for blog / website
Email, messaging (600x600)
Website, blog (1200x1200)
Print, HD (2000x2000)
Share this plan
Floor plans from 210 to 230 m²
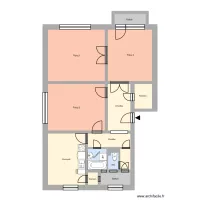
Místní 357, byt 3
by
Heim
Details
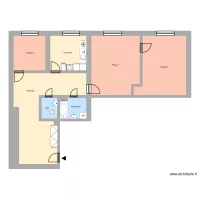
Hlavní třída 678, byt 5
by
Heim
Details
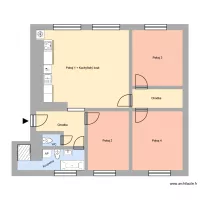
Jana Wericha 444, byt 10
by
Heim
Details
Hořany 1013, byt 3
by
Heim
Details
Hlavní třída 678 byt 5
by
Heim2
Details
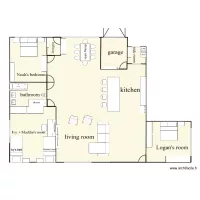
house layout healing
by
zoesecret
Details
nám. Jana Nerudy 626, byt 19
by
Heim
Details
Na Desátém 482, byt 2
by
Heim
Details

 Français
 Português
 Deutsch
 Español