
 Français
 Português
 Deutsch
 Español
Final_house1
Floor plan with
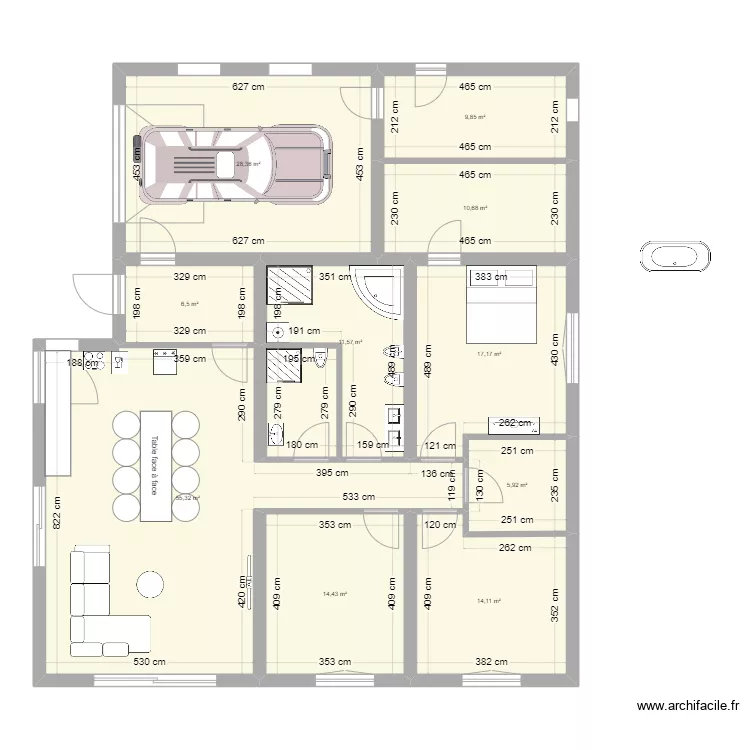
Plan details
- Plan started on 24/03/2024 à 10:36 by skirmantevalentaite
- Modified on 24/03/2024 à 14:25 by skirmantevalentaite
- Sharing: Use
Room list
No room has been created on this plan.
Object list
| Object name | Quantity |
|---|---|
| Corner bathtub | 1 |
| Oval freestanding bathtub | 1 |
| Bar | 1 |
| Bidet | 1 |
| Shower enclosure | 2 |
| Left corner sofa | 1 |
| Freezer 200L | 1 |
| Front loading washing machine | 1 |
| Dishwasher 9 place settings | 1 |
| King-size bed | 1 |
| Double basin unit | 1 |
| Integrated sink cabinet | 1 |
| 4-burner induction hob | 1 |
| Coffee table | 1 |
| Face to face table | 1 |
| TV | 1 |
| TV with furniture | 1 |
| 4X4 Vehicle | 1 |
| Wall-hung toilet | 2 |
Link to this plan
Link to share the plan Final_house1
Plan image
Copy and paste the code below