Français
 Português
 Deutsch
 Español
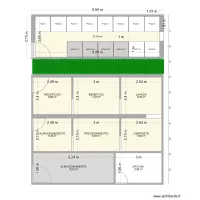
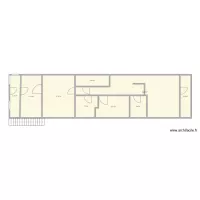
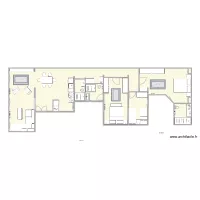
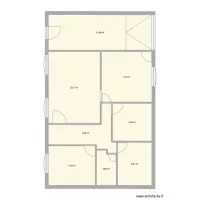
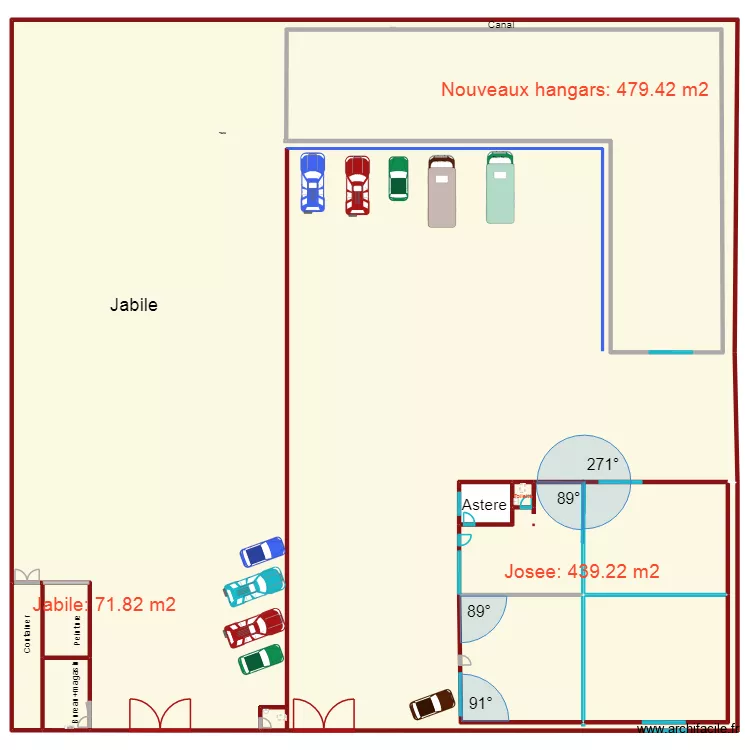
surfaces premiers hangars
Floor plan with 9 Rooms and 864 m²
Plan details
Room list
Object list
| Object name | Quantity |
|---|---|
| Bookcase | 1 |
| 3/4 person camper | 2 |
| Sink | 1 |
| Single integrated sink unit | 1 |
| Rectangle | 1 |
| Text | 11 |
| 4X4 Vehicle | 4 |
| City car | 4 |
| Standard toilet | 2 |
Link to this plan
Link to share the plan surfaces premiers hangars
Plan image
Copy and paste the code below