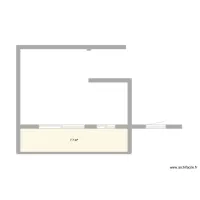
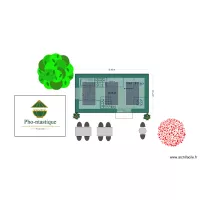
buffet coffee shop

Floor plan with 19 Rooms and 3 m²
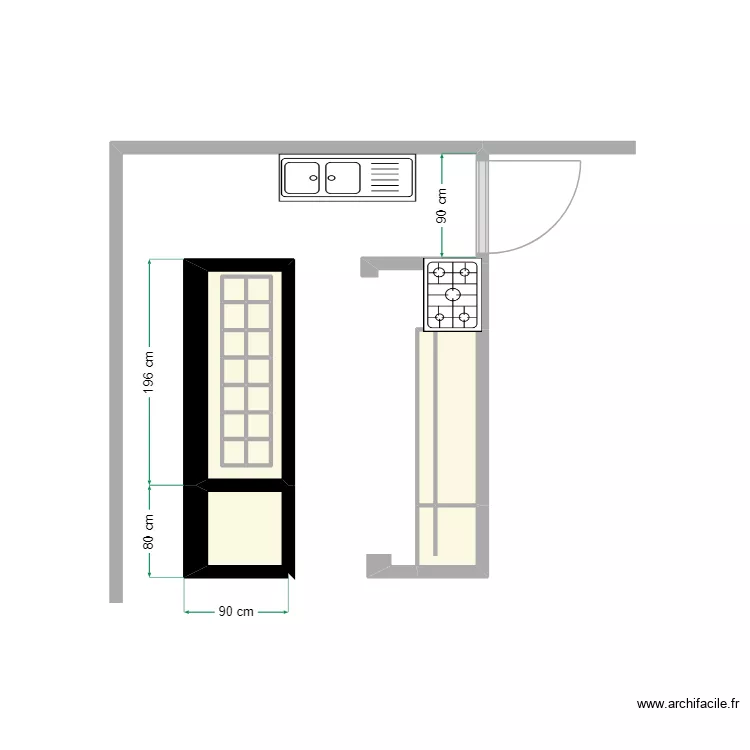
buffet coffee shop. Floor plan with 19 Rooms and 3 m²


Plan details

  • Plan started on 22/06/2026 à 13:37 by cefoge
  • Modified on 07/07/2026 à 13:46 by cefoge
  • Sharing: Use
  • Room list

  • Object list

    Object name Quantity
    Sink with 2 basins and cabinet 1
    5-burner cooking range 1

    Link to this plan

    Link to share the plan buffet coffee shop


    Plan image

    Copy and paste the code below

    Share this plan


    Floor plans from -0 to 10 m²

    3333344

    by bjjbjbjb

    Details

    3333344

    SEJOUR

    by IVAN34

    Details

    SEJOUR

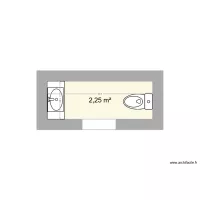
    Toilette+Waschbecken

    by Jens82

    Details

    Toilette+Waschbecken

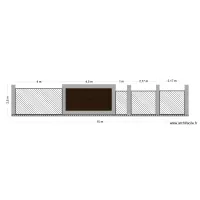
    tapia la francia

    by Esteban Najardon

    Details

    tapia la francia

    Bowie

    by smakassi

    Details

    Bowie

    cantine

    by Anne Muller

    Details

    cantine

    Hornická 670 byt 1 koupelna

    by Heim2

    Details

    Hornická 670 byt 1 koupelna

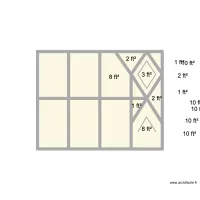
    under mezz shelving layout

    by Bobthedesigner

    Details

    under mezz shelving layout