
 Français
 Português
 Deutsch
 Español
Dream house
Floor plan with 21 Rooms and 421 m²
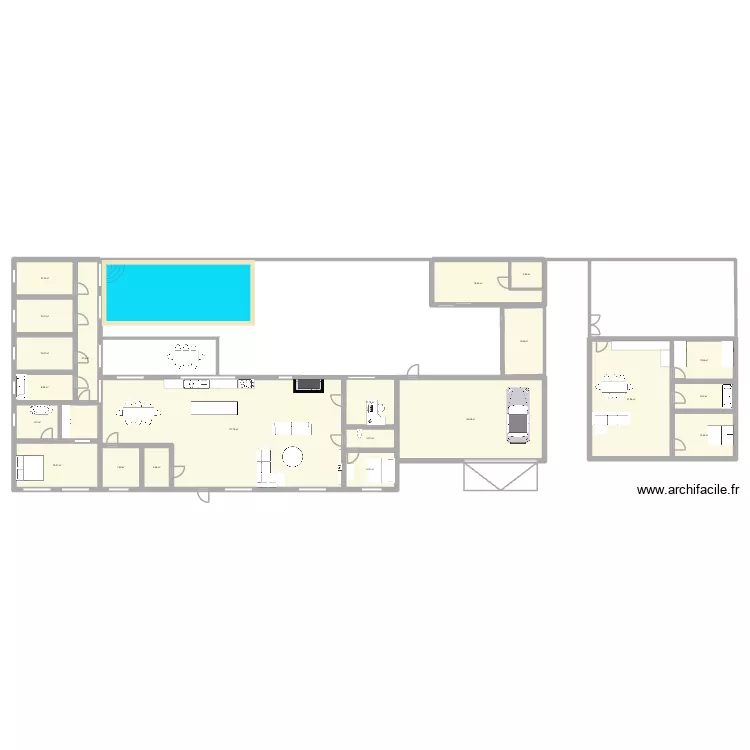
Plan details
- Plan started on 03/05/2026 à 15:28 by Anna jaubert
- Modified on 10/05/2026 à 05:33 by Anna jaubert
- Sharing: Use
Room list
Object list
| Object name | Quantity |
|---|---|
| Armoire | 1 |
| Vintage island bathtub | 1 |
| Rectangular freestanding bathtub | 2 |
| Bar | 3 |
| Desk 180 x 140 cm | 1 |
| 3-seater sofa | 1 |
| Left corner sofa | 1 |
| Left chaise sofa | 1 |
| Fireplace | 1 |
| Chest of drawers 120 x 50 cm | 1 |
| Etagere (shelving) | 1 |
| Sink with 2 basins | 1 |
| Single bed | 2 |
| Double bed | 1 |
| King-size bed | 2 |
| Pool 8 x 4 | 1 |
| Electric hob | 1 |
| Table for 6 - 8 people 180 x 80 cm | 3 |
| Coffee table | 1 |
| TV | 1 |
| Family car or sedan | 1 |
| Standard toilet | 1 |
Link to this plan
Link to share the plan Dream house
Plan image
Copy and paste the code below