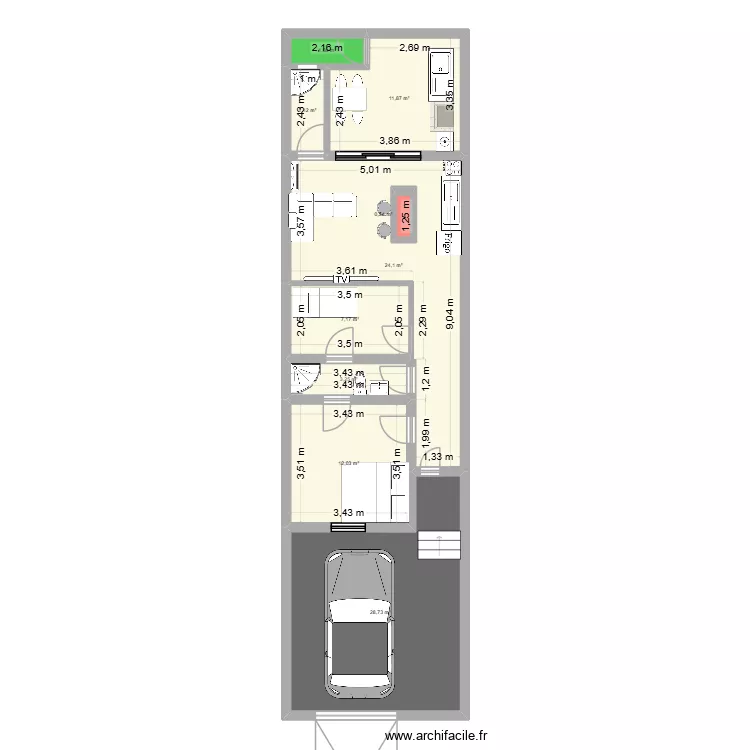
casa bruno

Floor plan with 9 and 93 m²

casa bruno. Floor plan with 9  and 93 m²


Plan details

  • Room list

  • Link to this plan

    Link to share the plan casa bruno


    Plan image

    Copy and paste the code below


    Share this plan


    Do you like this plan?

    Click Like and unlock features


    Floor plans with 9 rooms

    tred with 2nd floor 2

    by aswinvtk97

    Details

    tred with 2nd floor 2

    Ferienwohnung Stuttgarter Str. 27

    by Laya2109

    Details

    Ferienwohnung Stuttgarter Str. 27

    Ferienwohnung

    by Laya2109

    Details

    Ferienwohnung

    Weiherhof 2

    by Nosferato66

    Details

    Weiherhof 2

    riobamba

    by siberdine

    Details

    riobamba

    Smithy

    by Eme123

    Details

    Smithy

    pudorys Lilly

    by thanh1108

    Details

    pudorys Lilly

    Floor plans from 80 to 100 m2

    1er Piso casa Rodolfo vB

    by ppalma1963

    Details

    1er Piso casa Rodolfo vB

    tavis house

    by mrmattday93

    Details

    tavis house

    Casa Lugo

    by Franrdgzz5

    Details

    Casa Lugo

    Gary loan v4 avec poutre interne

    by Conceptance

    Details

    Gary loan v4 avec poutre interne

    Centro 3

    by 018019

    Details

    Centro 3

    Projeto Centro 2

    by 018019

    Details

    Projeto Centro 2

    Centro

    by 018019

    Details

    Centro

    3 Ring Terrace A.5.2_JP_lightwell

    by Viiirg

    Details

    3 Ring Terrace A.5.2_JP_lightwell