
 Français
 Português
 Deutsch
 Español
Sarachaga amueblado
Floor plan with
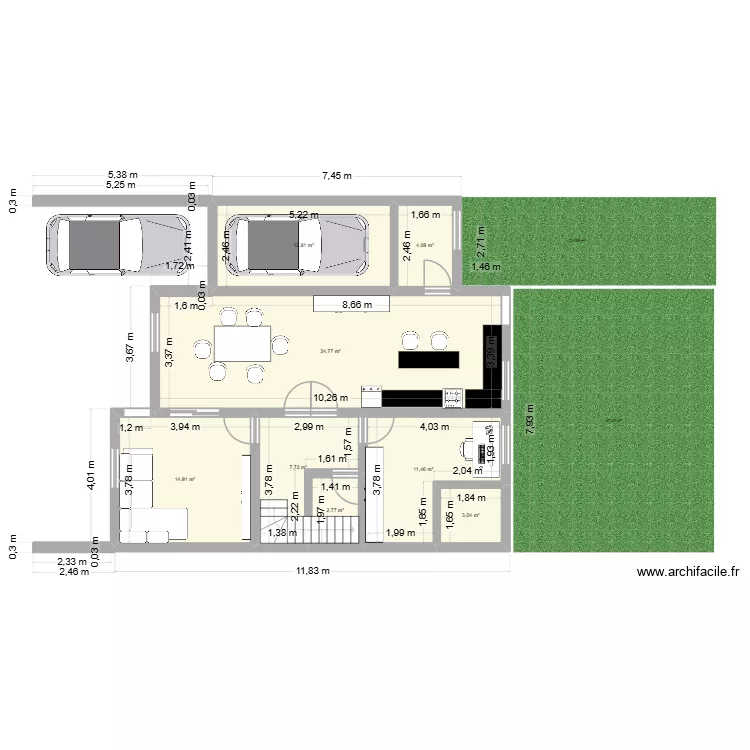
Plan details
- Plan started on 13/04/2026 à 02:55 by Firulais123
- Modified on 04/05/2026 à 02:09 by Firulais123
- Sharing: Use
Room list
No room has been created on this plan.
Object list
| Object name | Quantity |
|---|---|
| Wardrobe - hanging rail 150 cm | 6 |
| Rectangular bathtub | 2 |
| 3-seater clic-clac bench | 1 |
| Bidet | 2 |
| Sideboard | 2 |
| Desk 100 x 50 cm | 2 |
| 2-seater sofa | 1 |
| Half-turn staircase | 1 |
| Etagere (shelving) | 2 |
| Sink | 2 |
| Single bed | 2 |
| Double bed | 1 |
| Bedside table | 3 |
| Standard toilet | 2 |
Link to this plan
Link to share the plan Sarachaga amueblado
Plan image
Copy and paste the code below