
 Français
 Português
 Deutsch
 Español
PROYECTO B
Floor plan with
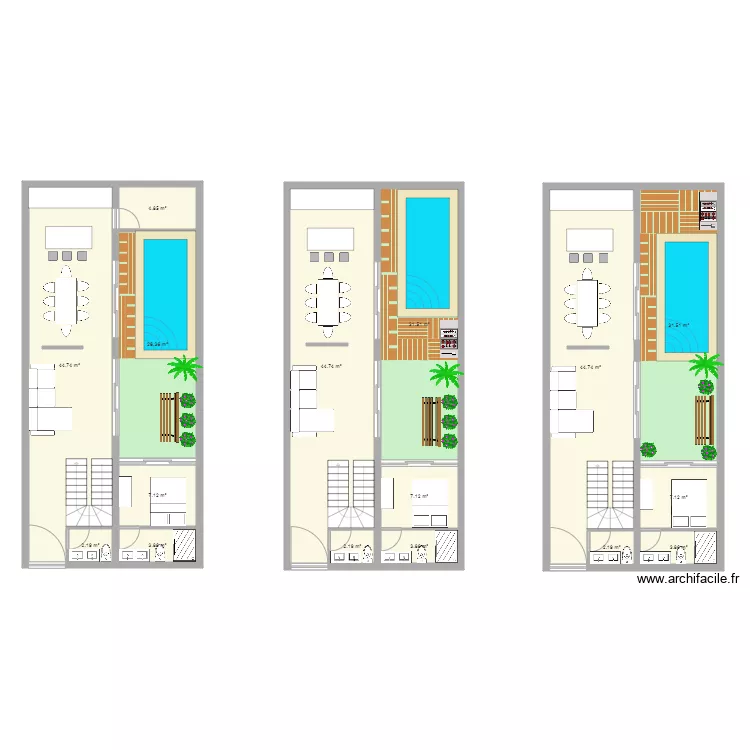
Plan details
Room list
No room has been created on this plan.
Object list
| Object name | Quantity |
|---|---|
| Bench | 3 |
| Bar | 6 |
| Gas barbecue | 2 |
| Shower enclosure | 3 |
| Left chaise sofa | 3 |
| Chest of drawers 120 x 50 cm | 3 |
| Wooden terrace slab | 5 |
| Half-turn staircase | 3 |
| Double bed | 3 |
| Double basin unit | 6 |
| Palm tree | 3 |
| Pool 8 x 4 | 3 |
| Flowering plant (rosebush) | 9 |
| Table for 6 - 8 people 180 x 80 cm | 3 |
| Bar stool | 9 |
| Standard toilet | 6 |
Link to this plan
Link to share the plan PROYECTO B
Plan image
Copy and paste the code below