
 Français
 Português
 Deutsch
 Español
PLAN1
Floor plan with
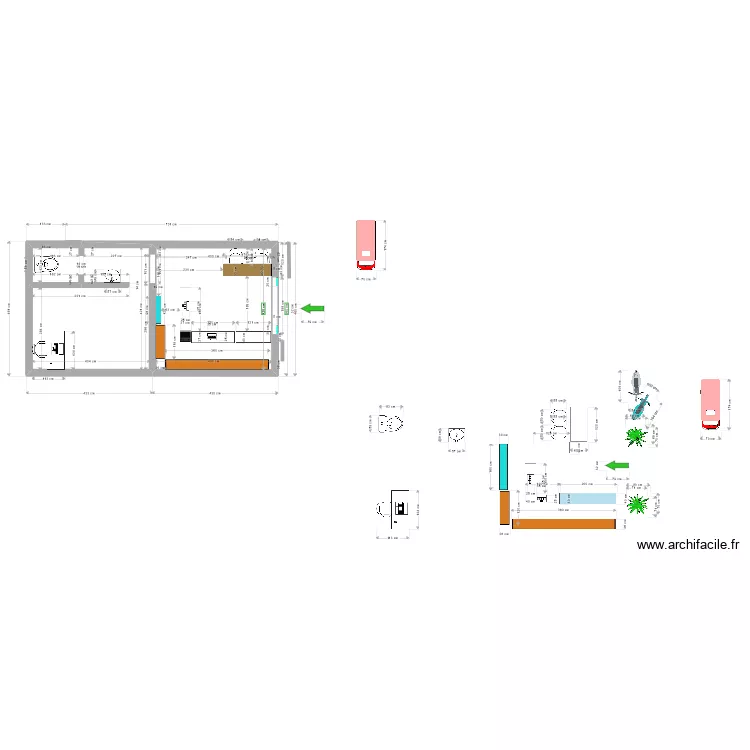
Plan details
- Plan started on 15/10/2022 à 17:27 by SAMIR NOVA
- Modified on 22/10/2022 à 11:08 by SAMIR NOVA
- Sharing: Use
Room list
No room has been created on this plan.
Object list
| Object name | Quantity |
|---|---|
| Desk 100 x 50 cm | 2 |
| Drawer unit | 2 |
| 3/4 person camper | 2 |
| Chair | 2 |
| Chair | 2 |
| COMPTOIR 1 | 6 |
| Etagere (shelving) | 4 |
| Rise | 2 |
| Integrated sink cabinet | 2 |
| Laptop | 4 |
| Palm tree | 2 |
| Plant | 2 |
| Scooter | 2 |
| Coffee table | 2 |
| Standard toilet | 2 |
Link to this plan
Link to share the plan PLAN1
Plan image
Copy and paste the code below