
 Français
 Português
 Deutsch
 Español
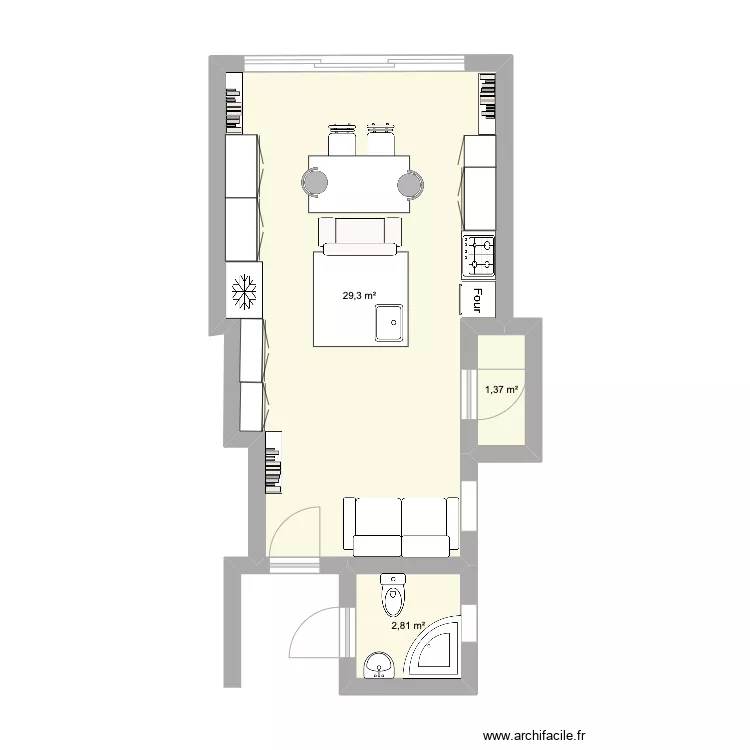
Extension 27 GPR Option 1
Floor plan with
Description
27GPR Ext 1
Plan details
Room list
No room has been created on this plan.
Object list
| Object name | Quantity |
|---|---|
| Corner bathtub | 1 |
| Bar | 2 |
| Bookcase | 3 |
| 2-seater sofa | 1 |
| Chair | 2 |
| 1-basin sink | 1 |
| Single armchair | 1 |
| Oven | 1 |
| Sink | 1 |
| Kitchen cabinet 1 door | 1 |
| Kitchen unit 1 drawer 2 doors | 5 |
| Gas hob with cabinet | 1 |
| Fridge freezer | 1 |
| Bar stool | 2 |
| Standard toilet | 1 |
Link to this plan
Link to share the plan Extension 27 GPR Option 1
Plan image
Copy and paste the code below