
 Français
 Português
 Deutsch
 Español
Kitchen 1
Floor plan with
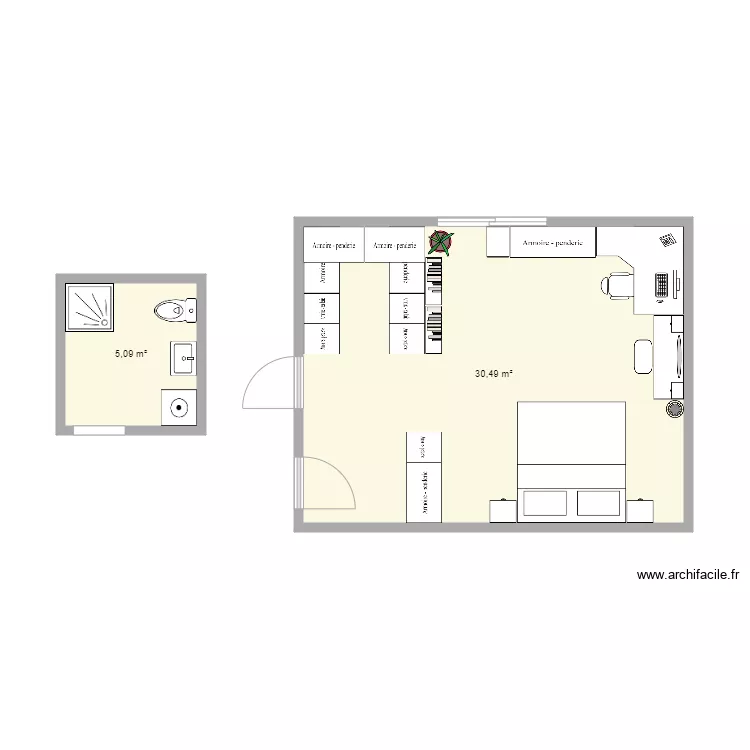
Plan details
Room list
No room has been created on this plan.
Object list
| Object name | Quantity |
|---|---|
| Wardrobe - hanging rail 150 cm | 11 |
| Bookcase | 2 |
| Desk 180 x 140 cm | 1 |
| Dressing table 100 X 50 cm | 1 |
| Chest of drawers 80 x 50 cm | 1 |
| Front loading washing machine | 1 |
| King-size bed | 1 |
| Single integrated sink unit | 1 |
| Plant | 1 |
| Waste basket | 1 |
| Shower tray | 1 |
| Bedside table | 2 |
| Standard toilet | 1 |
Link to this plan
Link to share the plan Kitchen 1
Plan image
Copy and paste the code below