
 Français
 Português
 Deutsch
 Español
family room be a
Floor plan with
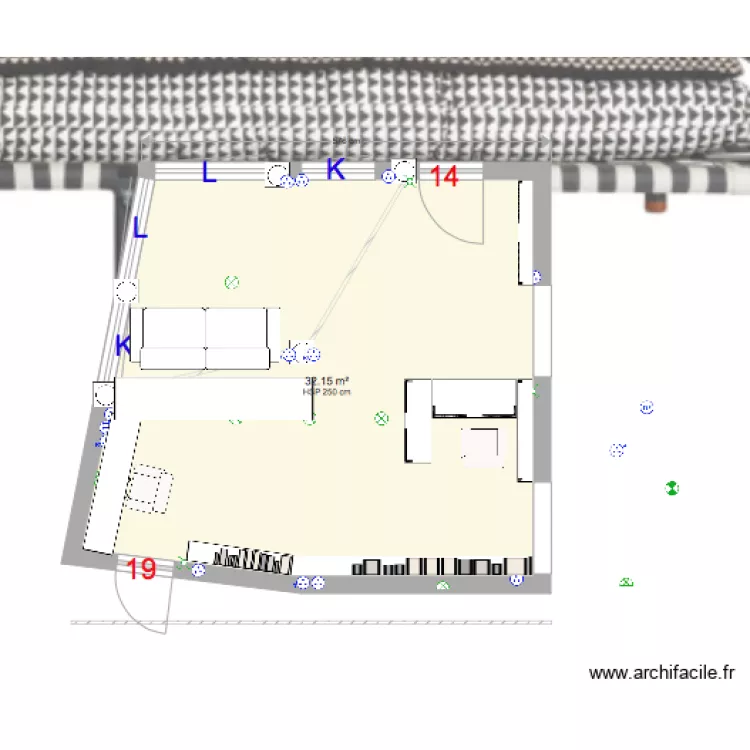
Plan details
- Plan started on 05/02/2018 à 13:41 by Qta Pequena
- Modified on 18/03/2018 à 23:29 by Qta Pequena
- Sharing: Public, copying allowed
Room list
No room has been created on this plan.
Object list
| Object name | Quantity |
|---|---|
| Armoire | 1 |
| Curtain doors wardrobe | 4 |
| Bookcase | 2 |
| 3-seater sofa | 1 |
| Applied lighting | 3 |
| Ceiling lighting | 4 |
| Spotlight | 1 |
| Single armchair | 2 |
| Double two-way switch | 3 |
| Socket | 7 |
| Controlled socket | 5 |
| High outlet | 1 |
| TV, SAT, FM socket | 1 |
| Double USB socket | 1 |
| Desk table | 1 |
| Text | 6 |
Link to this plan
Link to share the plan family room be a
Plan image
Copy and paste the code below