
 Français
 Português
 Deutsch
 Español
Layout
Floor plan with
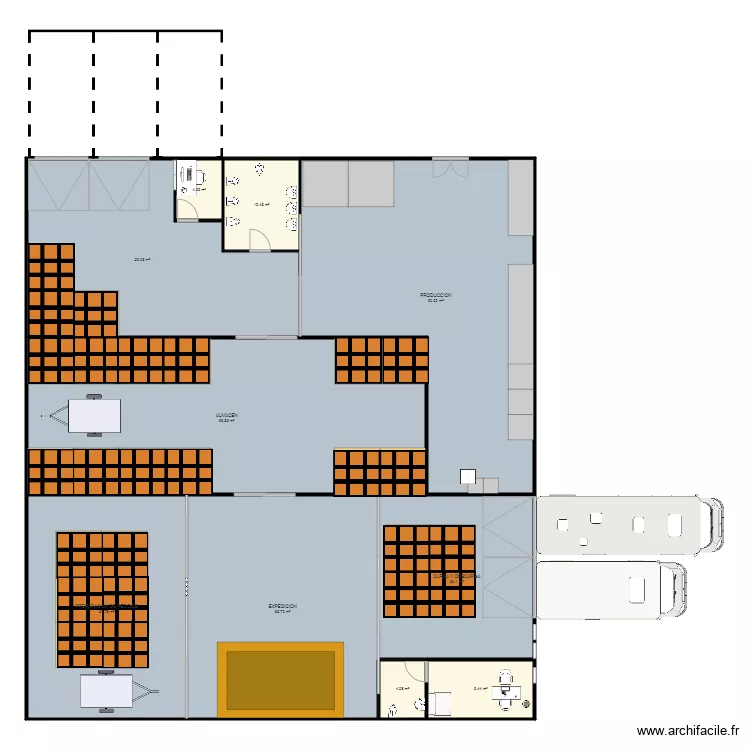
Plan details
- Plan started on 13/02/2021 à 06:37 by christiandres
- Modified on 25/02/2021 à 03:56 by christiandres
- Sharing: Public, no copying
Room list
No room has been created on this plan.
Object list
| Object name | Quantity |
|---|---|
| Bidet | 5 |
| Desk 100 x 50 cm | 1 |
| Rectangular desk 140 x 80 cm | 1 |
| 3/4 person camper | 1 |
| 4/5 person camper | 1 |
| Chair | 1 |
| estibas | 1 |
| estibas 1 | 25 |
| Single armchair | 1 |
| Sink | 4 |
| Parking | 1 |
| Waste basket | 1 |
| Rectangle | 36 |
| 750kg trailer | 2 |
Link to this plan
Link to share the plan Layout
Plan image
Copy and paste the code below