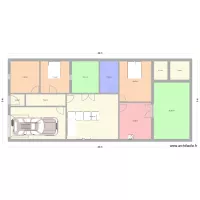
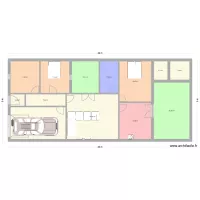
casa oliver

Floor plan with 13 and 4007 m²

casa oliver. Floor plan with 13  and 4007 m²


Plan details

  • Plan started on 19/08/2026 à 19:19 by olmaigot
  • Modified on 19/08/2026 à 19:22 by olmaigot
  • Sharing: Read
  • Room list

  • Link to this plan

    Link to share the plan casa oliver


    Plan image

    Copy and paste the code below


    Share this plan


    Do you like this plan?

    Click Like and unlock features


    Floor plans with 13 rooms

    Zborovská 2401, byt 9

    by Heim

    Details

    Zborovská 2401, byt 9

    17. listopadu 748, byt 9

    by Heim

    Details

    17. listopadu 748, byt 9

    Horní 1434, byt 12

    by Heim

    Details

    Horní 1434, byt 12

    nová dispozice 1113

    by Heim

    Details

    nová dispozice 1113

    Bieblova 625, byt 5

    by Heim

    Details

    Bieblova 625, byt 5

    Hlavní t?ída 173, byt 10

    by Heim

    Details

    Hlavní t?ída 173, byt 10

    Slaví?kova 2359, byt 3

    by Heim

    Details

    Slaví?kova 2359, byt 3

    Hlavní t?ída 592, byt 19

    by Heim

    Details

    Hlavní t?ída 592, byt 19