
 Français
 Português
 Deutsch
 Español
HH2
Floor plan with
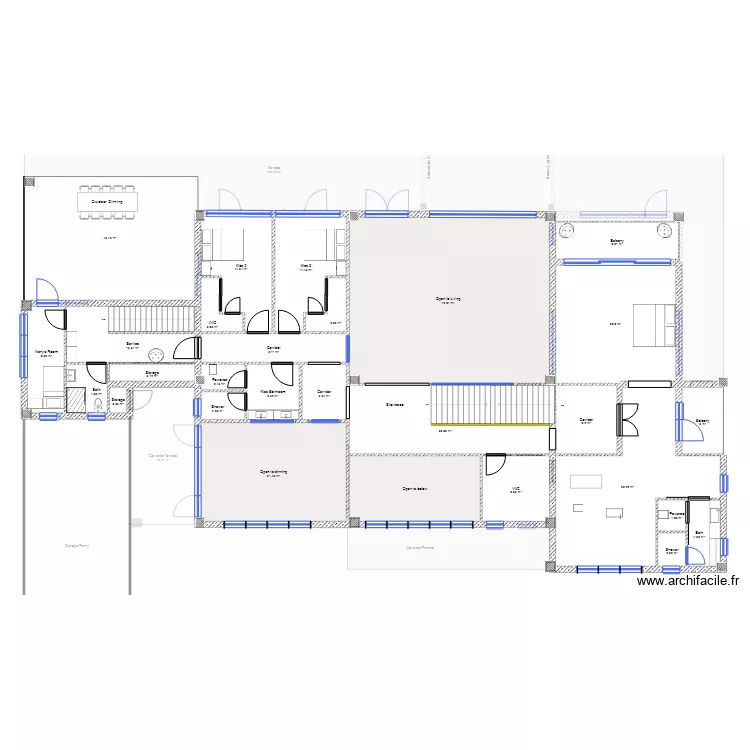
Plan details
Room list
No room has been created on this plan.
Object list
| Object name | Quantity |
|---|---|
| 3-seater clic-clac bench | 1 |
| Bar | 58 |
| Bench | 2 |
| Bookcase | 4 |
| Sideboard | 2 |
| Shower enclosure | 2 |
| Cadira exterior | 2 |
| 3-seater sofa | 1 |
| Chair | 4 |
| Tall bar stool | 12 |
| Tall bar stool | 24 |
| Tall bar stool | 6 |
| Chest of drawers 80 x 50 cm | 6 |
| Straight staircase | 7 |
| 1-basin sink | 1 |
| Armchair | 5 |
| Fireplace1 | 2 |
| Oven | 2 |
| Single bed | 1 |
| King-size bed | 1 |
| Queen size bed | 3 |
| Mesa centro | 2 |
| Single integrated sink unit | 4 |
| Kitchen unit 3 drawers | 5 |
| Drawer unit | 2 |
| 6-burner cooking range | 1 |
| PILAR OK | 57 |
| American fridge | 2 |
| Rentamans | 9 |
| Sofà Gran | 1 |
| Bedside table | 9 |
| Bar stool | 1 |
| Taula exterior | 1 |
| Text | 21 |
| Video projector | 1 |
| WC Disseny | 5 |
| Standard toilet | 2 |
Link to this plan
Link to share the plan HH2
Plan image
Copy and paste the code below