
 Français
 Português
 Deutsch
 Español
Sous sol
Floor plan with
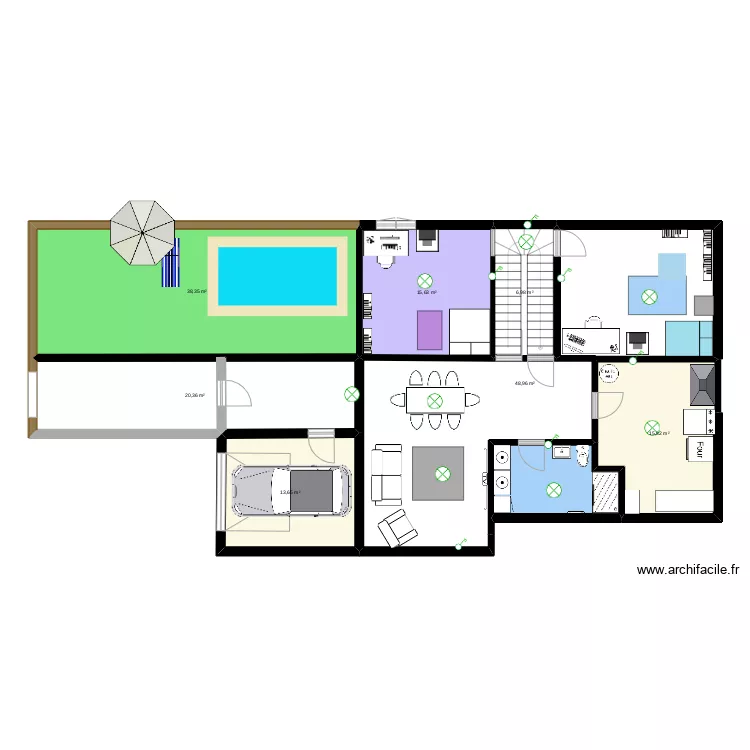
Plan details
- Plan started on 23/02/2022 à 11:44 by Arquitecta Ale
- Modified on 02/03/2022 à 13:57 by Arquitecta Ale
- Sharing: Use
Room list
No room has been created on this plan.
Object list
| Object name | Quantity |
|---|---|
| Bar | 1 |
| Rectangular desk 140 x 80 cm | 1 |
| Shower enclosure | 1 |
| cama | 1 |
| Water heater | 1 |
| Central fireplace | 1 |
| Ceiling lighting | 8 |
| Half-turn staircase | 1 |
| Etagere (shelving) | 1 |
| Oven | 1 |
| impresora | 1 |
| Double-pole switch | 6 |
| Top-loading washing machine | 2 |
| Single integrated sink unit | 1 |
| Column furniture | 1 |
| Parasol | 1 |
| Pool 8 x 4 | 1 |
| Rectangle | 4 |
| 1000W electric towel radiator with inertia | 1 |
| TV | 1 |
| Striped blue sun lounger | 1 |
| City car | 1 |
| Standard toilet | 1 |
Link to this plan
Link to share the plan Sous sol
Plan image
Copy and paste the code below