
 Français
 Português
 Deutsch
 Español
House 1
Floor plan with
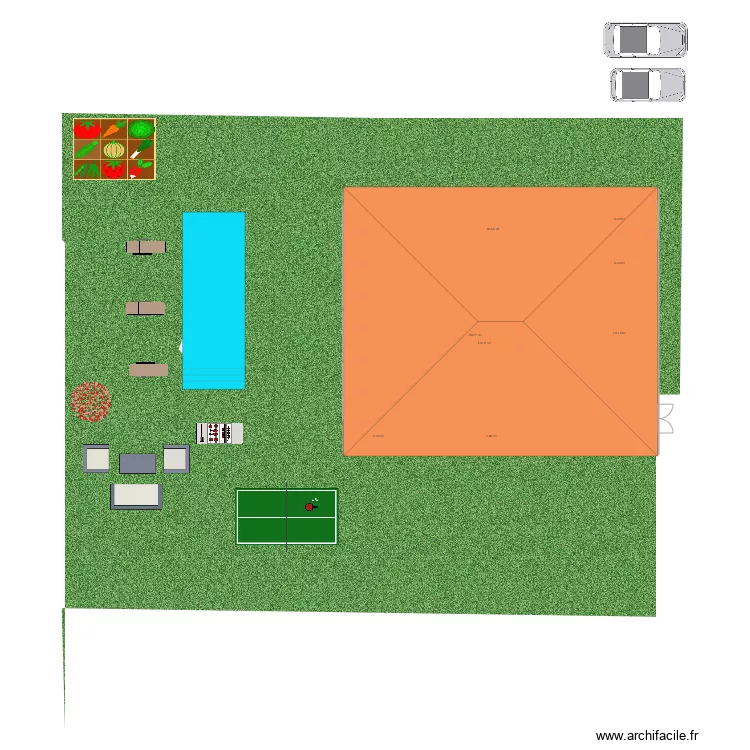
Plan details
- Plan started on 26/02/2021 à 19:56 by dancer5678
- Modified on 26/02/2021 à 19:56 by dancer5678
- Sharing: Use
Room list
No room has been created on this plan.
Object list
| Object name | Quantity |
|---|---|
| Tree - Japanese Maple | 1 |
| Bar | 2 |
| Gas barbecue | 1 |
| Bookcase | 1 |
| Sideboard | 1 |
| Rectangular desk 180 x 80 cm | 1 |
| 2-seater sofa | 1 |
| 3-seater sofa | 1 |
| Vegetable garden | 1 |
| Chair | 1 |
| Tall bar stool | 3 |
| Fireplace | 1 |
| Chest of drawers 120 x 50 cm | 3 |
| Freezer 200L | 1 |
| Etagere (shelving) | 2 |
| Sink with 1 basin and cabinet | 1 |
| Microwave oven | 1 |
| Printer | 1 |
| Sink | 1 |
| Dishwasher 12 place settings | 1 |
| Single bed | 2 |
| Queen size bed | 1 |
| Laptop | 1 |
| 6-burner cooking range | 1 |
| Lap pool | 1 |
| Plant | 2 |
| Plant | 3 |
| Trash Bin | 1 |
| Trash Bin | 1 |
| Waste basket | 4 |
| Resin lounge | 2 |
| Changing table | 1 |
| Ping pong table | 1 |
| Face to face table | 1 |
| TV | 2 |
| 4-sided roof | 1 |
| Sun lounger | 3 |
| City car | 1 |
| Family car or sedan | 1 |
| Standard toilet | 1 |
Link to this plan
Link to share the plan House 1
Plan image
Copy and paste the code below