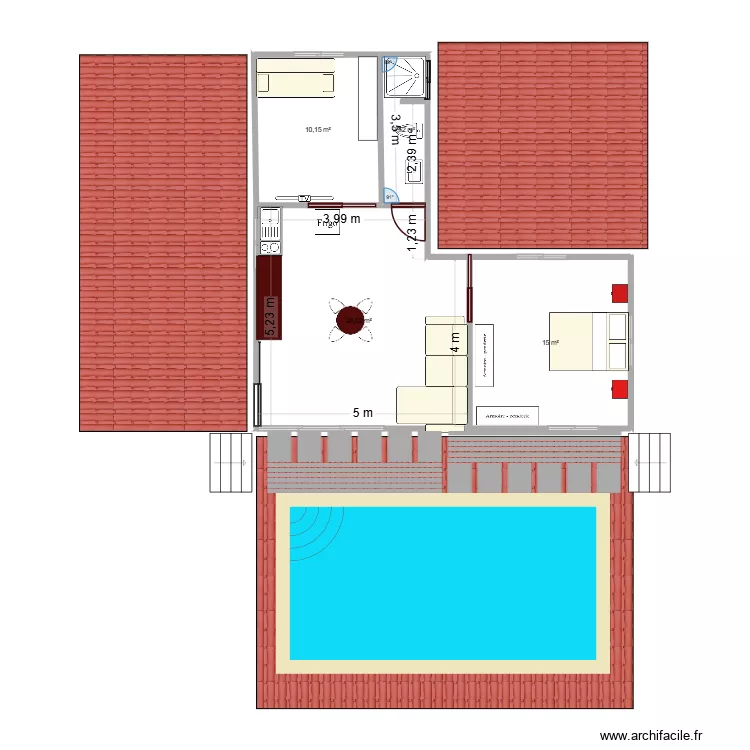
PLAN MAISON WAT NAI

Floor plan with 4 Rooms and 54 m²

PLAN MAISON WAT NAI. Floor plan with 4 Rooms and 54 m²


Plan details

  • Room list

  • Link to this plan

    Link to share the plan PLAN MAISON WAT NAI


    Plan image

    Copy and paste the code below


    Share this plan


    Floor plans with 4 rooms

    edicula 3

    by boturi

    Details

    edicula 3

    Planta 3 Villas de Reyes Celaya

    by diablo666

    Details

    Planta 3 Villas de Reyes Celaya

    villanueva 5

    by florin1980

    Details

    villanueva 5

    villanueva 4

    by florin1980

    Details

    villanueva 4

    planta 2 terminada villa de reyes celaya

    by diablo666

    Details

    planta 2 terminada villa de reyes celaya

    Villa Reyes Celaya

    by diablo666

    Details

    Villa Reyes Celaya

    edicula ZEZÉ

    by alegi

    Details

    edicula ZEZÉ

    TR Lucas i Quim

    by Nimaqui

    Details

    TR Lucas i Quim

    Floor plans from 50 to 60 m²

    Pasali Gate Lodge with furnishing

    by ben12211684

    Details

    Pasali Gate Lodge with furnishing

    Two bedroom house

    by BORRE0309

    Details

    Two bedroom house

    pilates

    by daniele25

    Details

    pilates

    Montngafula

    by smakassi

    Details

    Montngafula

    OratorioSanteria

    by DanielRado

    Details

    OratorioSanteria