Français
 Português
 Deutsch
 Español
EPALINGES_READOM
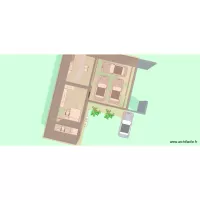
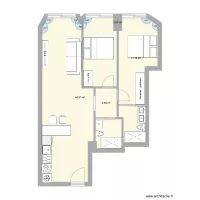
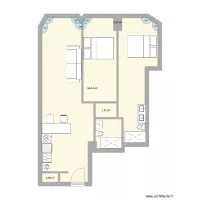
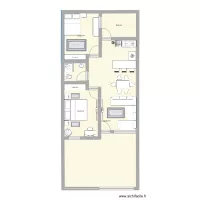
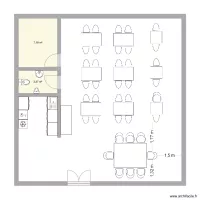
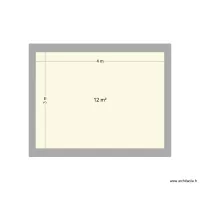
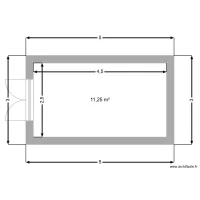
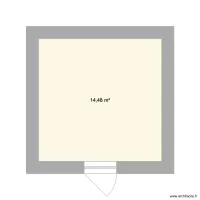
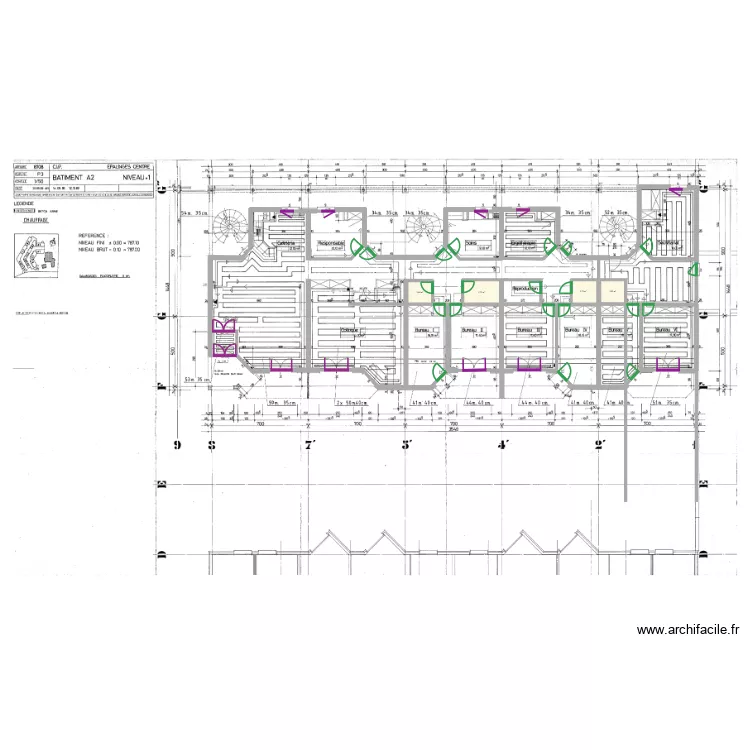
Floor plan with 4 Rooms and 13 m²
Description
Rénovation de bureaux pré existants sur Epalinges, pour emménagement d'une nouvelle équipe, Readom
Plan details
- Plan started on 29/05/2026 à 19:23 by Laurence Vignaux
- Modified on 01/06/2026 à 18:40 by Laurence Vignaux
- Sharing: Edit
Room list
Object list
| Object name | Quantity |
|---|---|
| Armoire | 3 |
| Bookcase | 1 |
| Desk 180 x 140 cm | 1 |
| Rectangular desk 180 x 80 cm | 5 |
| Drawer unit | 19 |
| 3-seater sofa | 1 |
| Column 40 cm | 2 |
| Column 60 cm | 1 |
| Electric kitchenette | 1 |
| Legend | 1 |
| Socketwork plan | 1 |
| Fridge freezer | 1 |
| Modular meeting table for 16 people min. | 1 |
| Movie projector | 1 |
| Standard toilet | 2 |
Link to this plan
Link to share the plan EPALINGES_READOM
Plan image
Copy and paste the code below
Share this plan
Floor plans with 4 rooms