
 Français
 Português
 Deutsch
 Español
upstairs display area v3
Floor plan with
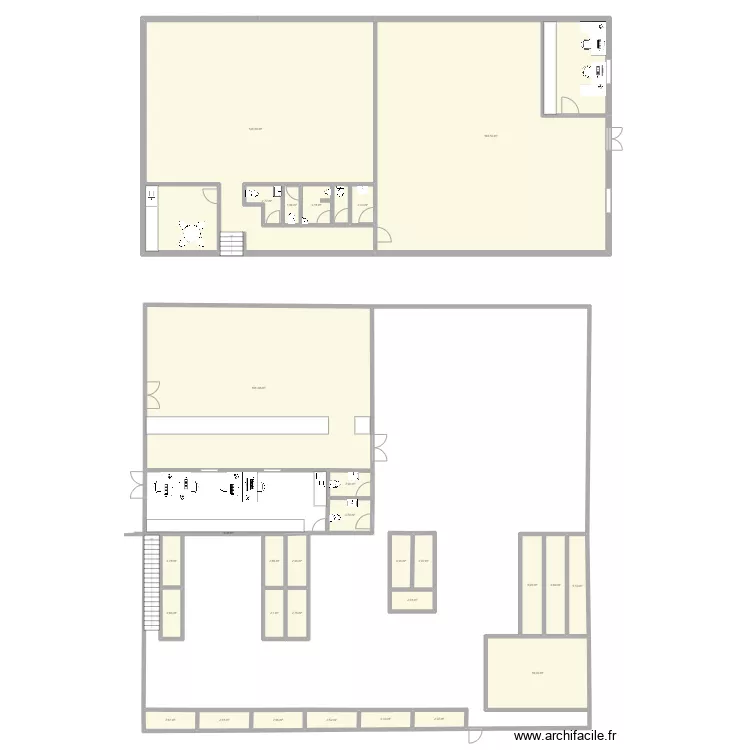
Description
layout for upstairs display room version 2
Plan details
- Plan started on 06/05/2022 à 15:29 by Bobthedesigner
- Modified on 27/05/2022 à 14:36 by Bobthedesigner
- Sharing: Use
Room list
No room has been created on this plan.
Object list
| Object name | Quantity |
|---|---|
| Bar | 3 |
| Desk 180 x 140 cm | 1 |
| Desk 180 x 140 cm | 1 |
| Rectangular desk 140 x 80 cm | 4 |
| Straight staircase | 2 |
| Sink with 1 basin | 1 |
| Sink with 1 basin and cabinet | 1 |
| Corner washbasin | 1 |
| Single integrated sink unit | 4 |
| Worktop | 3 |
| Table for 4 people 90 x 90 cm | 1 |
| Urinal | 1 |
| Standard toilet | 5 |
Link to this plan
Link to share the plan upstairs display area v3
Plan image
Copy and paste the code below