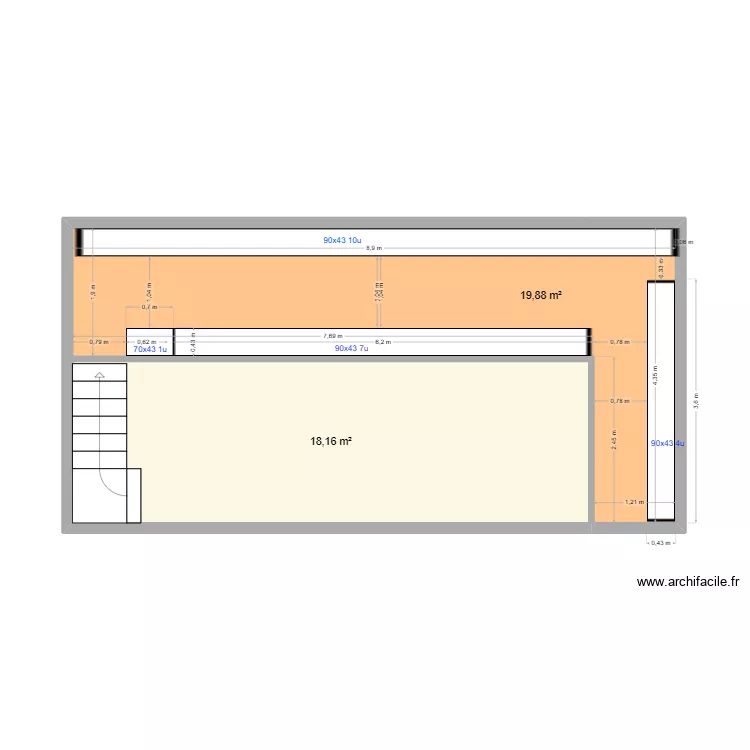
Plan San isidro

Floor plan with 2 and 38 m²

Plan San isidro. Floor plan with 2  and 38 m²


Plan details

  • Plan started on 11/08/2023 à 22:41 by anesci
  • Modified on 25/05/2026 à 02:54 by anesci
  • Sharing: Use
  • Room list

  • Link to this plan

    Link to share the plan Plan San isidro


    Plan image

    Copy and paste the code below


    Share this plan


    Do you like this plan?

    Click Like and unlock features


    Floor plans with 2 rooms

    Croqui

    by Vitorugo

    Details

    Croqui

    joe mama

    by Nixon222

    Details

    joe mama

    Mon studio

    by Yan68984

    Details

    Mon studio

    Delivery Deck

    by exec

    Details

    Delivery Deck

    casa nova

    by geovane

    Details

    casa nova

    Floor plans from 35 to 45 m2

    CASA 48M² COM SUITE 3

    by GB10

    Details

    CASA 48M² COM SUITE 3

    CASA 48M² COM SUITE 2

    by GB10

    Details

    CASA 48M² COM SUITE 2

    FITSUMVILLE

    by fitsum

    Details

    FITSUMVILLE

    Yesy

    by Yesa

    Details

    Yesy

    My home

    by Titanoffici

    Details

    My home

    Bäcken omklädning

    by Peter H

    Details

    Bäcken omklädning