
 Français
 Português
 Deutsch
 Español
Tiny house plan 2
Floor plan with
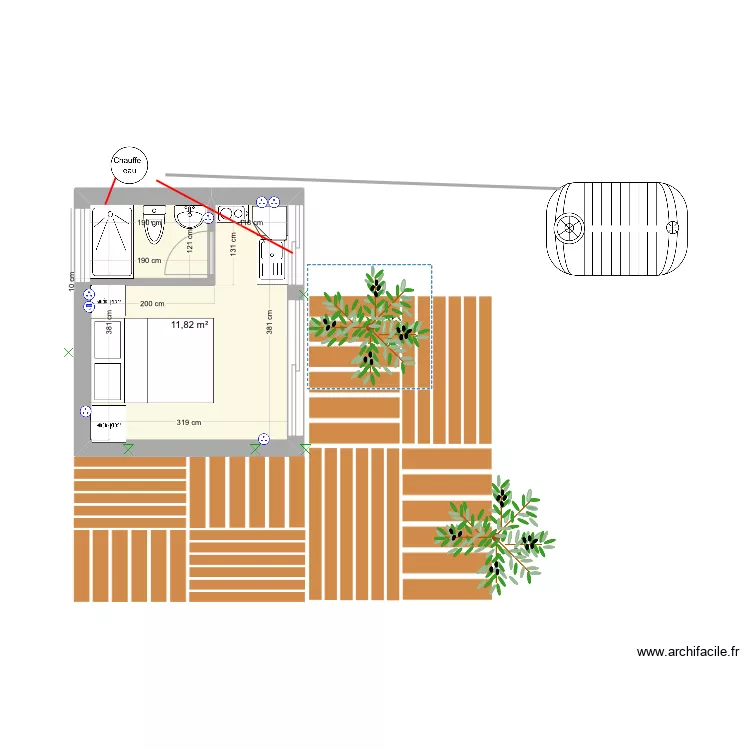
Plan details
Room list
No room has been created on this plan.
Object list
| Object name | Quantity |
|---|---|
| Olive tree | 3 |
| Wardrobe - hanging rail 150 cm | 2 |
| Water heater | 1 |
| Wooden terrace slab | 2 |
| Sink with 1 basin and cabinet | 1 |
| Approx. 3m3 septic tank | 1 |
| Sink | 1 |
| Double bed | 1 |
| Low corner kitchen unit | 1 |
| 2-burner electric hob | 1 |
| Wall light point | 5 |
| Socket | 6 |
| USB socket (single) | 1 |
| Shower tray | 1 |
| Bedside table | 2 |
| Small size toilet | 1 |
Link to this plan
Link to share the plan Tiny house plan 2
Plan image
Copy and paste the code below